Skip main navigation
Sold
  • $304,000

    15871 Bridal Path Ct, Clinton Township, MI 48035

    3beds
    3,154sqft
    Condominium
    Built in 1991
    -- sqft lot
    $329,700 Zestimate®
    $96/sqft
    $3,268 Estimated rent

    Home value

    $329,700

    $313,000 - $346,000

    $3,268/mo

    Zestimate® history
    Loading
    Loading...

    Owner options

    List your home for rent

    $3,268/mo

    Rent Zestimate®

    Find your next renter with Zillow Rental Manager. Plus, with online applications, you can quickly screen prospective tenants – for free.

    Learn more

    $3,268/mo

    Rent Zestimate®

    Refinance and save

    $1,968/mo

    Est. payment

    Refinancing to a lower rate could help reduce your monthly payments and save thousands over the life of the loan.

    See today's rates

    $1,968/mo

    Est. payment

    Explore your selling options

    Work with a Zillow partner agent

    Leverage their expertise and Zillow's premium Showcase listings to get your home seen by more buyers.

    Get started

    List with your own agent

    Get your home in front of millions of buyers by listing it on Zillow.

    Learn how to do it

    Sell it yourself

    Take full control of how buyers see your home on Zillow by listing For Sale by Owner (FSBO).

    List your home

    What's special

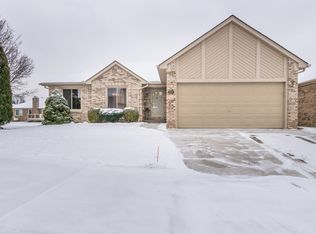
    Discover a unique find in Steeplechase: a detached 3-bedroom ranch condo, ready to move in. The great room features a wood-burning fireplace and two skylights. There's a butler's pantry, and the master bedroom boasts a walk-in closet and an en suite bath. The spacious kitchen includes a nook and French doors leading to an all-season sunroom. All major appliances are included. Enjoy the convenience of first-floor laundry, hardwood floors, and ceiling fans. The full basement offers a wet bar and family room, plus a sauna in the bathroom. There's also a 2-car attached garage. Recent updates include a furnace, hot water heater, and air conditioning in 2020. The association fee is low, and pets are welcome.

    Zillow last checked:

    Listing updated:

    Listed by:

    Sheila Aceti 586-634-2945,

    Michigan Real Estate LLC

    Bought with:

    Linda L Fennell

    Source: MichRIC,MLS#: 24027617MLS Logo

    Facts & features

    Interior

    Bedrooms & bathrooms
    • Bedrooms: 3
    • Bathrooms: 3
    • Full bathrooms: 3
    • Main level bedrooms: 3
    Primary bedroom
    • Level: Main
    • Area: 253
    • Dimensions: 23.00 x 11.00
    Bathroom 2
    • Level: Main
    • Area: 143
    • Dimensions: 13.00 x 11.00
    Bathroom 3
    • Level: Lower
    • Area: 156
    • Dimensions: 13.00 x 12.00
    Great room
    • Level: Main
    • Area: 285
    • Dimensions: 19.00 x 15.00
    Kitchen
    • Level: Main
    • Area: 253
    • Dimensions: 23.00 x 11.00
    Other
    • Description: 4 season room
    • Level: Main
    • Area: 192
    • Dimensions: 16.00 x 12.00
    Heating
    • Forced Air
    Cooling
    • Central Air
    Appliances
    • Included: Humidifier, Dishwasher, Dryer, Microwave, Range, Refrigerator, Washer
    • Laundry: Laundry Room, Main Level
    Features
    • Ceiling Fan(s), Sauna, Eat-in Kitchen
    • Flooring: Ceramic Tile, Wood
    • Windows: Skylight(s), Screens, Bay/Bow
    • Basement: Full
    • Number of fireplaces: 1
    • Fireplace features: Living Room, Wood Burning
    Interior area
    • Total structure area: 1,654
    • Total interior livable area: 3,154 sqft
    • Finished area below ground: 1,500

    Property

    Parking
    • Total spaces: 2
    • Parking features: Attached, Garage Door Opener
    • Garage spaces: 2
    Accessibility
    • Accessibility features: Covered Entrance
    Features
    • Stories: 1
    Lot
    • Size: 5,662 sqft
    • Dimensions: 50 x 115
    • Features: Site Condo
    Details
    • Parcel number: 161130177063

    Construction

    Type & style
    • Home type: Condo
    • Architectural style: Ranch
    • Property subtype: Condominium
    Materials
    • Brick
    • Roof: Shingle
    Condition
    • New construction: No
    • Year built: 1991

    Utilities & green energy

    • Sewer: Public Sewer
    • Water: Public
    • Utilities for property: Phone Connected, Natural Gas Connected, Cable Connected

    Community & neighborhood

    Location
    • Region: Clinton Township
    • Subdivision: Steeplechase

    HOA & financial

    HOA
    • Amenities included: Detached Unit
    • Association phone: 586-566-8100

    Other

    Other facts
    • Listing terms: Cash,Conventional

    Price history

    DateEventPrice
    7/3/2024Sold$304,000-3.2%$96/sqft
    Source: MichRIC #24027617 Report a problem
    6/7/2024Pending sale$314,000$100/sqft
    Source: MichRIC #24027617 Report a problem
    6/3/2024Listed for sale$314,000+125.9%$100/sqft
    Source: MichRIC #24027617 Report a problem
    7/29/2009Sold$139,000$44/sqft
    Source: Public Record Report a problem

    Public tax history

    YearProperty taxesTax assessment
    2025$4,092 +4.9%$140,400 +5.6%
    2024$3,900 +5.2%$133,000 +8%
    2023$3,707 +2.8%$123,200 +18.2%
    2022$3,606 +0.8%$104,200 +2.1%
    2021$3,578 $102,100 +3.5%
    2020$3,578 +6.7%$98,600 +10.7%
    2019$3,354 +4.2%$89,100 +1.1%
    2018$3,218 +2.2%$88,100 -0.7%
    2017$3,148 $88,700
    2016-- $88,700 +4.7%
    2015-- $84,700 +5.1%
    2014-- $80,600

    Find assessor info on the county website

    Neighborhood: 48035

    Nearby schools

    GreatSchools rating
    Schools provided by the listing agent
    • Elementary: Walt Disney Elementary School
    • Middle: Richards Middle School
    • High: Fraser High School

    Source: MichRIC. This data may not be complete. We recommend contacting the local school district to confirm school assignments for this home.

    Get a cash offer in 3 minutes
    Find out how much your home could sell for in as little as 3 minutes with a no-obligation cash offer.
    Estimated market value
    $329,700
    Get a cash offer in 3 minutes
    Find out how much your home could sell for in as little as 3 minutes with a no-obligation cash offer.
    Estimated market value
    $329,700