LAKEFRONT ON SKIABLE JOHN’S LAKE IN WINTER GARDEN! Welcome home to 15871 Burch Island Court. This home is located in the gated community of Emerald Pointe, which is within the gated community of Hickory Hammock. This 4,500 square foot lakefront and pool home is known as the Lewiston model. It offers 5 bedrooms, 4 full bathrooms, 2 half bathrooms, plus an oversized loft and office area. At the front, you’ll notice the split 3-car garage and stone elevation. After coming in through the custom glass front door, you are welcomed by a 2-story grand foyer, which lets in a great amount of natural light, especially morning light. This area also includes a drop zone, a formal dining/flex space, and a half bath next to the stairs. Further into the living room is the heart of the home, with an open concept kitchen, living and dining area. The best part about this area is that every single window and sliding glass door offers panoramic views of John’s Lake. The kitchen has a double island with quartz countertops and white subway tile blacksplash. All of the kitchen appliances are stainless steel and top of the line. Past the kitchen is the downstairs guest suite with a full en-suite that also functions as a pool bathroom. This room allows privacy for guests and has a sliding glass door walking out to the pool deck and summer kitchen. Upstairs the floor plan is perfect, because it is a split plan. The primary bedroom is separated from the 3 additional guest rooms upstairs. The primary bedroom has a balcony overlooking the lake and a beautiful en-suite with an oversized shower. The shower includes 4 different shower heads. Situated between the primary and the guest rooms is the oversized upstairs loft, with a half bathroom easily accessible from the area. The pool deck, finished in travertine, offers 2 separate lanais and a 2-story screened cage. This space feels incredibly open and would not be complete without talking about the oversized pool, with a sun shelf, spots for loungers and umbrellas, as well as beautiful water features. The home has 102 feet of frontage on John’s Lake. The lot has the ability to add a dock. The lake is over 2,400 acres and spans across 2 counties. The lot size itself is just under half an acre. Out of the back of the home, there is beautiful wildlife and beautiful trees to compliment your view everyday. The back of the home is positioned with incredible views of sunsets every single night. The home is located in a cul-de-sac, directly next to a nature trail that takes you through the wetlands surrounding the community of Hickory Hammock. Hickory Hammock offers amenities like: clubhouse, fitness center, resort style pool, walking trails, sporting courts and more, for a low monthly HOA. This wonderful location places you right next to downtown Winter Garden and Winter Garden Village. In addition, you are only 15 minutes to Disney and under 25 minutes to downtown Orlando. This is your chance to call Winter Garden home. Don’t miss this incredible opportunity. Call today to schedule a private tour.
Sold for $1,860,000
$1,860,000
15871 BURCH ISLAND COURT, WINTER GARDEN, FL 34787
5beds
4,467sqft
Single Family Residence
Built in 2018
0.42 Acres Lot
$2,064,900 Zestimate®
$416/sqft
$7,308 Estimated rent
Home value
$2,064,900
$1.90M - $2.23M
$7,308/mo
Zestimate® history
Owner options
List your home for rent
$7,308/mo
Rent Zestimate®
Find your next renter with Zillow Rental Manager. Plus, with online applications, you can quickly screen prospective tenants – for free.
$7,308/mo
Rent Zestimate®
Refinance and save
$13,553/mo
Est. payment
Refinancing to a lower rate could help reduce your monthly payments and save thousands over the life of the loan.
$13,553/mo
Est. payment
Explore your selling options
Work with a Zillow partner agent
Leverage their expertise and Zillow's premium Showcase listings to get your home seen by more buyers.
Get startedList with your own agent
Get your home in front of millions of buyers by listing it on Zillow.
Learn how to do itSell it yourself
Take full control of how buyers see your home on Zillow by listing For Sale by Owner (FSBO).
List your homeWhat's special
Oversized poolFitness centerResort style poolPool deckWalking trailsBeautiful wildlifeHalf bathroom
Zillow last checked:
Listing updated:
Listed by:
Ken Pozek 407-717-0197,
KELLER WILLIAMS ELITE PARTNERS III REALTY 321-527-5111,
Bree Huschke 407-492-5636,
KELLER WILLIAMS ELITE PARTNERS III REALTY
Bought with:
Tennille Biggers, 3373917
KELLER WILLIAMS ELITE PARTNERS III REALTY
Source: Stellar MLS,MLS#: O6142207 Originating MLS: Lake and Sumter
Originating MLS: Lake and Sumter
Facts & features
Interior
Bedrooms & bathrooms
- Bedrooms: 5
- Bathrooms: 6
- Full bathrooms: 4
- 1/2 bathrooms: 2
Rooms
- Room types: Breakfast Room Separate, Den/Library/Office, Loft
Primary bedroom
- Features: Ceiling Fan(s), En Suite Bathroom, Walk-In Closet(s)
- Level: Second
- Dimensions: 21x16
Bedroom 2
- Features: Built-in Closet
- Level: Second
- Dimensions: 13x13
Bedroom 3
- Features: Built-in Closet
- Level: Second
- Dimensions: 14x12
Bedroom 4
- Features: Built-in Closet
- Level: First
- Dimensions: 13x15
Bedroom 5
- Features: Built-in Closet
- Level: Second
- Dimensions: 13x12
Dining room
- Level: First
- Dimensions: 13x18
Kitchen
- Features: Kitchen Island, Pantry
- Level: First
- Dimensions: 12x12
Living room
- Level: First
- Dimensions: 22x18
Heating
- Electric
Cooling
- Central Air
Appliances
- Included: Oven, Cooktop, Dishwasher, Disposal, Dryer, Microwave, Refrigerator, Washer
- Laundry: Laundry Room
Features
- Ceiling Fan(s), Eating Space In Kitchen, Kitchen/Family Room Combo, PrimaryBedroom Upstairs, Open Floorplan, Solid Surface Counters, Stone Counters, Thermostat, Tray Ceiling(s), Walk-In Closet(s)
- Flooring: Carpet, Porcelain Tile
- Doors: Outdoor Grill, Sliding Doors
- Windows: Blinds
- Has fireplace: No
Interior area
- Total structure area: 6,629
- Total interior livable area: 4,467 sqft
Property
Parking
- Total spaces: 3
- Parking features: Driveway, Garage Door Opener
- Attached garage spaces: 3
- Has uncovered spaces: Yes
- Details: Garage Dimensions: 24x24
Features
- Levels: Two
- Stories: 2
- Patio & porch: Rear Porch, Screened
- Exterior features: Balcony, Irrigation System, Outdoor Grill, Rain Gutters, Sidewalk
- Has private pool: Yes
- Pool features: In Ground, Lighting, Screen Enclosure
- Has view: Yes
- View description: Water, Lake
- Has water view: Yes
- Water view: Water,Lake
- Waterfront features: Lake Privileges
- Body of water: JOHN'S LAKE
Lot
- Size: 0.42 Acres
- Features: Landscaped, Sidewalk
Details
- Parcel number: 322227360503690
- Zoning: PUD
- Special conditions: None
Construction
Type & style
- Home type: SingleFamily
- Property subtype: Single Family Residence
Materials
- Block, Wood Frame
- Foundation: Slab
- Roof: Tile
Condition
- Completed
- New construction: No
- Year built: 2018
Details
- Builder model: Lewiston
- Builder name: LENNAR Homes LLC
Utilities & green energy
- Sewer: Public Sewer
- Water: Public
- Utilities for property: Cable Available, Sprinkler Recycled, Street Lights
Community & HOA
Community
- Features: Fishing, Fitness Center, Playground, Pool
- Pet fee: $0 monthly
- Subdivision: HICKORY HAMMOCK EMERALD POINTE
HOA
- Has HOA: Yes
- HOA fee: $283 monthly
- HOA name: Joshua Pack, First Service Residential
- HOA phone: 407-644-0010
Location
- Region: Winter Garden
Financial & listing details
- Price per square foot: $416/sqft
- Tax assessed value: $1,685,323
- Annual tax amount: $13,853
- Date on market: 9/15/2023
- Cumulative days on market: 1 day
- Listing terms: Cash,Conventional,USDA Loan,VA Loan
- Ownership: Fee Simple
- Total actual rent: 0
- Road surface type: Paved
Price history
| Date | Event | Price |
|---|---|---|
| 11/2/2023 | Sold | $1,860,000$416/sqft |
Source:  Stellar MLS #O6142207 Report a problem Stellar MLS #O6142207 Report a problem | ||
| 9/18/2023 | Pending sale | $1,860,000$416/sqft |
Source: Stellar MLS #O6142207 Report a problem | ||
| 9/15/2023 | Listed for sale | $1,860,000+124.1%$416/sqft |
Source: Stellar MLS #O6142207 Report a problem | ||
| 5/21/2020 | Sold | $830,000-21.8%$186/sqft |
Source: Public Record Report a problem | ||
| 10/13/2019 | Listing removed | $1,060,776$237/sqft |
Source: Realty Executives Gallery Properties #T3183116 Report a problem | ||
| 6/26/2019 | Listed for sale | $1,060,776$237/sqft |
Source: Realty Executives Gallery Properties #T3183116 Report a problem | ||
| 2/28/2019 | Pending sale | $1,060,776$237/sqft |
Source: Realty Executives Gallery Properties #T3133615 Report a problem | ||
| 5/10/2018 | Listed for sale | $1,060,776$237/sqft |
Source: CalAtlantic Homes Report a problem | ||
Public tax history
| Year | Property taxes | Tax assessment |
|---|---|---|
| 2024 | $22,751 +59.8% | $1,466,002 +56.9% |
| 2023 | $14,235 +2.8% | $934,646 +3% |
| 2022 | $13,854 +1.5% | $907,423 +3.2% |
| 2021 | $13,653 +262.1% | $879,051 +282.2% |
| 2020 | $3,771 -1.6% | $230,000 |
| 2019 | $3,832 +3.3% | $230,000 +4.5% |
| 2018 | $3,710 | $220,000 |
| 2017 | $3,710 +0.4% | $220,000 |
| 2016 | $3,696 | $220,000 |
Find assessor info on the county website
Neighborhood: 34787
Nearby homes
- $2,070,6004 bd9 ba4.3k sqft15875 Burch Island Ct, Winter Garden, FL 34787Off Market

- $1,827,2004 bd4 ba4.2k sqft15867 Burch Island Ct, Winter Garden, FL 34787Off Market

- $2,300,0005 bd5 ba5.2k sqft15863 Burch Island Ct, Winter Garden, FL 34787Sold
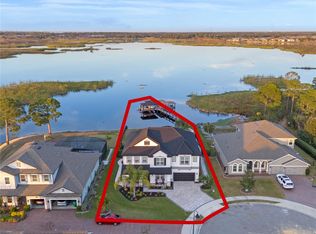
- $2,110,5004 bd5 ba4.3k sqft15879 Burch Island Ct, Winter Garden, FL 34787Off Market
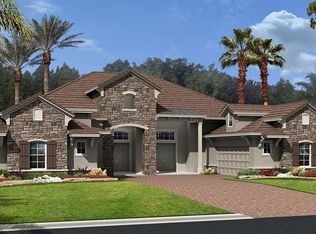
- $100-- bd-- ba-- sqft15885 Burch Island Ct, Winter Garden, FL 34787Off Market
- $1,851,5005 bd4 ba3.9k sqft15859 Burch Island Ct, Winter Garden, FL 34787Off Market
- $100-- bd-- ba-- sqft15880 Burch Island Ct, Winter Garden, FL 34787Off Market
- $2,026,2005 bd6 ba4.4k sqft15883 Burch Island Ct, Winter Garden, FL 34787Off Market
Nearby schools
GreatSchools rating
- 10/10Whispering Oak Elementary SchoolGrades: PK-5Distance: 1.4 mi
- 9/10Hamlin Middle SchoolGrades: 6-8Distance: 4.7 mi
- 7/10West Orange High SchoolGrades: 9-12Distance: 3.6 mi
Schools provided by the listing agent
- Elementary: Whispering Oak Elem
- High: West Orange High
Source: Stellar MLS. This data may not be complete. We recommend contacting the local school district to confirm school assignments for this home.
Get a cash offer in 3 minutes
Find out how much your home could sell for in as little as 3 minutes with a no-obligation cash offer.
Estimated market value
$2,064,900
Get a cash offer in 3 minutes
Find out how much your home could sell for in as little as 3 minutes with a no-obligation cash offer.
Estimated market value
$2,064,900
- Florida
- Orange County
- Winter Garden
- 34787
- 15871 BURCH ISLAND COURT
Nearby cities
Nearby neighborhoods
Nearby zip codes
Other Winter Garden Topics
