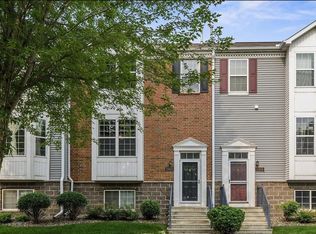
Gas fireplaceHardwood floorsOpen floor planLots of walking pathsStainless steel appliancesCherry cabinetsCommunity pool
Beautiful 4 BR 4 BA end unit with oversized 2 car garage. Enjoy the open floor plan with hardwood floors, stainless steel appliances, cherry cabinets and a gas fireplace. Spacious living room with lots of natural light. Recently painted, updated appliances, new windows, power-washed deck, etc. Vaulted ceiling in primary bedroom with a luxury master bath and walk in closet. 3 BR Up and a lower level bedroom with attached bathroom, great for an office or could be used as an additional living room. Great association with a community pool, playground and lots of walking paths. Very convenient location with access to parks, lakes, shopping and restaurants.
14 days
|
511
|
20
|
Likely to sell faster than
Zillow last checked:
Listing updated:
Listed by:
Robert L Feland952-221-5557,
Bridge Realty, LLC
Source: NorthstarMLS as distributed by MLS GRID,MLS#: 7119751
Facts & features
Interior
Bedrooms & bathrooms
Bedrooms: 4
Bathrooms: 4
Full bathrooms: 2
3/4 bathrooms: 1
1/2 bathrooms: 1
Bedroom
Level: Upper
Area: 312 Square Feet
Dimensions: 24x13
Bedroom 2
Level: Upper
Area: 132 Square Feet
Dimensions: 12x11
Bedroom 3
Level: Upper
Area: 149.5 Square Feet
Dimensions: 13x11.5
Bedroom 4
Level: Lower
Area: 221 Square Feet
Dimensions: 17x13
Deck
Level: Upper
Area: 42 Square Feet
Dimensions: 7x6
Dining room
Level: Upper
Area: 187 Square Feet
Dimensions: 17x11
Family room
Level: Upper
Area: 221 Square Feet
Dimensions: 17x13
Foyer
Level: Main
Area: 35 Square Feet
Dimensions: 7x5
Kitchen
Level: Upper
Area: 130 Square Feet
Dimensions: 13x10
Living room
Level: Upper
Area: 238 Square Feet
Dimensions: 17x14
Heating
Forced Air
Cooling
Central Air
Appliances
Included: Cooktop, Dishwasher, Disposal, Dryer, Gas Water Heater, Microwave, Range, Refrigerator, Stainless Steel Appliance(s), Washer, Water Softener Owned
Features
Basement: Block
Number of fireplaces: 1
Fireplace features: Family Room, Gas
Interior area
Total structure area: 2,390
Total interior livable area: 2,390 sqft
Finished area above ground: 1,960
Finished area below ground: 430
Property
Parking
Total spaces: 2
Parking features: Attached, Asphalt, Garage
Attached garage spaces: 2
Accessibility
Accessibility features: None
Features
Levels: Two
Stories: 2
Fencing: None
Lot
Size: 1,742 Square Feet
Details
Foundation area: 978
Parcel number: 013215101088
Zoning description: Residential-Multi-Family
Construction
Type & style
Home type: Townhouse
Property subtype: (TH) Side x Side
Attached to another structure: Yes
Condition
New construction: No
Year built: 2004
Utilities & green energy
Gas: Natural Gas
Sewer: City Sewer/Connected
Water: City Water/Connected
Community & HOA
Community
Subdivision: Hawthorne
HOA
Has HOA: Yes
Services included: Hazard Insurance, Professional Mgmt, Snow Removal
HOA fee: $398 monthly
HOA name: Community Association Group
HOA phone: 651-882-0400
Location
Region: Apple Valley
Financial & listing details
Price per square foot: $142/sqft
Tax assessed value: $335,500
Annual tax amount: $4,146
Date on market: 8/7/2026
Road surface type: Paved
Estimated market value
Zestimate®
$340,500
Estimated sales range
$323,000 - $358,000
Rent Zestimate®
$2,921/mo
Price history
Date
Event
Price
8/7/2026
Listed for sale
$339,900+13.7%$142/sqft
Source: NorthstarMLS as distributed by MLS GRID #7119751Report a problem