You will love Anthem Ranch, the most desirable 55+ community in the Front Range! Affordable luxury living awaits you with this 2Bd/2Ba + Office Toll Bros (Lindsey Model) ranch style home w/ crawl space, ready for your own personal updates. Features include hardwood floors, windows adorned w/ custom Hunter Douglas blinds, w/ Colorado sunshine streaming thru (or not)! Open concept living w/ large kitchen, breakfast nook/dining area, ample storage, ensuring you'll never run out of space. Meticulously maintained, this home offers comfort & convenience at every turn. Primary Bedroom w/ plenty of room for a King, plentiful storage, w/ a generous walk-in closet. You'll love the large en-suite bathroom, w/ double sinks, shower w/ built-in bench, providing both luxury and practicality. Stay cool in the summer with central AC and take advantage of the easy to use (set it and forget it) drip & sprinkler system for effortless care of the landscaping. This home is designed for EASY maintenance, giving you MORE time to enjoy nearby amenities. Quick access to the coveted Aspen Lodge, a 32,000 sq ft recreation facility, means you're never far from an array of community activities and events. There are over 90 active clubs welcoming new members who share similar interests and passions. As a resident, you have the opportunity to join and participate in as many clubs as you desire. Stay active, socialize, learn, create, and pursue your passions while contributing to the vibrant community. Located near golf, restaurants, grocery, coffee shops and more. You'll find everything you need just a short distance away. Miles of trails and green space await you as well! Property is eligible for interest rate buy down w/ 8z Real Estate's preferred lender. Buyer to pay .5% of purchase price for HOA transfer fee. MLS info deemed reliable but Buyer should always verify HOA, Sq footage, Taxes, Schools and all other details.
Sold for $742,000
$742,000
15871 Lavender Pl, Broomfield, CO 80023
2beds
1,939sqft
Single Family Residence
Built in 2014
8,843 Square Feet Lot
$745,200 Zestimate®
$383/sqft
$2,990 Estimated rent
Home value
$745,200
$708,000 - $782,000
$2,990/mo
Zestimate® history
Owner options
List your home for rent
$2,990/mo
Rent Zestimate®
Find your next renter with Zillow Rental Manager. Plus, with online applications, you can quickly screen prospective tenants – for free.
$2,990/mo
Rent Zestimate®
Refinance and save
$4,242/mo
Est. payment
Refinancing to a lower rate could help reduce your monthly payments and save thousands over the life of the loan.
$4,242/mo
Est. payment
Explore your selling options
Work with a Zillow partner agent
Leverage their expertise and Zillow's premium Showcase listings to get your home seen by more buyers.
Get startedList with your own agent
Get your home in front of millions of buyers by listing it on Zillow.
Learn how to do itSell it yourself
Take full control of how buyers see your home on Zillow by listing For Sale by Owner (FSBO).
List your homeWhat's special
Zillow last checked:
Listing updated:
Listed by:
Cory Nickerson 303-961-6031,
8z Real Estate
Bought with:
Sarah Hertzenberg, 40046029
Compass - Denver
Source: IRES as distributed by MLS GRID,MLS#: 1015453
Facts & features
Interior
Bedrooms & bathrooms
- Bedrooms: 2
- Bathrooms: 2
- Full bathrooms: 2
- Main level bathrooms: 2
Primary bedroom
- Description: Carpet
- Features: Full Primary Bath
- Level: Main
- Area: 315 Square Feet
- Dimensions: 15 x 21
Bedroom 2
- Description: Carpet
- Level: Main
- Area: 144 Square Feet
- Dimensions: 12 x 12
Dining room
- Description: Hardwood
- Level: Main
- Area: 72 Square Feet
- Dimensions: 9 x 8
Kitchen
- Description: Hardwood
- Level: Main
- Area: 176 Square Feet
- Dimensions: 11 x 16
Laundry
- Description: Tile
- Level: Main
- Area: 64 Square Feet
- Dimensions: 8 x 8
Living room
- Description: Hardwood
- Level: Main
- Area: 575 Square Feet
- Dimensions: 23 x 25
Study
- Description: Hardwood
- Level: Main
- Area: 143 Square Feet
- Dimensions: 13 x 11
Heating
- Forced Air
Cooling
- Central Air
Appliances
- Included: Gas Range, Dishwasher, Refrigerator, Microwave, Disposal
- Laundry: Washer/Dryer Hookup
Features
- Eat-in Kitchen, Cathedral Ceiling(s), Open Floorplan, Pantry, Walk-In Closet(s), Kitchen Island, High Ceilings
- Flooring: Wood
- Windows: Window Coverings
- Basement: None
- Has fireplace: Yes
- Fireplace features: Living Room
Interior area
- Total structure area: 1,939
- Total interior livable area: 1,939 sqft
- Finished area above ground: 1,939
Property
Parking
- Total spaces: 2
- Parking features: Garage Door Opener
- Attached garage spaces: 2
- Details: Attached
Accessibility
- Accessibility features: Low Carpet, Main Floor Bath, Accessible Bedroom, Stall Shower, Main Level Laundry
Features
- Levels: One
- Stories: 1
- Patio & porch: Patio, Deck
- Exterior features: Sprinkler System
Lot
- Size: 8,843 Square Feet
- Features: Corner Lot, Paved
Details
- Parcel number: R8867730
- Zoning: RES
- Special conditions: Private Owner
Construction
Type & style
- Home type: SingleFamily
- Architectural style: Contemporary
- Property subtype: Single Family Residence
Materials
- Frame, Brick
- Roof: Tile
Condition
- New construction: No
- Year built: 2014
Details
- Builder model: Ranch Style
- Builder name: Toll Brothers
Utilities & green energy
- Electric: Xcel
- Gas: Xcel
- Sewer: Public Sewer
- Water: City
- Utilities for property: Natural Gas Available, Electricity Available
Community & HOA
Community
- Features: Clubhouse, Tennis Court(s), Pool, Fitness Center, Park, Trail(s), Recreation Room
- Security: Fire Alarm
- Senior community: Yes
- Subdivision: Anthem Ranch
HOA
- Has HOA: Yes
- Services included: Common Amenities, Trash, Snow Removal, Management
- HOA fee: $746 quarterly
- HOA name: Anthem Ranch
- HOA phone: 303-665-1256
Location
- Region: Broomfield
Financial & listing details
- Price per square foot: $383/sqft
- Tax assessed value: $701,480
- Annual tax amount: $5,816
- Date on market: 7/31/2024
- Listing terms: Cash,Conventional,FHA,VA Loan
- Exclusions: Staging furniture and Sellers' personal belongings
- Electric utility on property: Yes
- Road surface type: Concrete
Price history
| Date | Event | Price |
|---|---|---|
| 10/7/2024 | Sold | $742,000+0.4%$383/sqft |
Source:  IRES as distributed by MLS GRID #1015453 Report a problem IRES as distributed by MLS GRID #1015453 Report a problem | ||
| 8/11/2024 | Pending sale | $739,000$381/sqft |
Source:  REcolorado as distributed by MLS GRID #IR1015453 Report a problem REcolorado as distributed by MLS GRID #IR1015453 Report a problem | ||
| 8/9/2024 | Listed for sale | $739,000$381/sqft |
Source: REcolorado as distributed by MLS GRID #IR1015453 Report a problem | ||
| 8/2/2024 | Pending sale | $739,000$381/sqft |
Source: REcolorado as distributed by MLS GRID #IR1015453 Report a problem | ||
| 7/31/2024 | Listed for sale | $739,000+73.9%$381/sqft |
Source: IRES as distributed by MLS GRID #1015453 Report a problem | ||
| 10/31/2014 | Sold | $425,062$219/sqft |
Source: Public Record Report a problem | ||
Public tax history
| Year | Property taxes | Tax assessment |
|---|---|---|
| 2025 | $5,862 +0.8% | $47,000 -6.4% |
| 2024 | $5,817 +8.9% | $50,240 -3.6% |
| 2023 | $5,344 -3.1% | $52,110 +31% |
| 2022 | $5,513 +6% | $39,770 |
| 2021 | $5,201 -0.4% | $39,770 +7.4% |
| 2020 | $5,222 +9.3% | $37,030 -0.7% |
| 2019 | $4,780 | $37,290 +15% |
| 2018 | $4,780 +6.9% | $32,420 -9.5% |
| 2017 | $4,472 -1.9% | $35,840 +14.2% |
| 2016 | $4,557 -4% | $31,370 +393.2% |
| 2015 | $4,745 | $6,360 |
Find assessor info on the county website
Neighborhood: 80023
Nearby homes
- $792,1002 bd2 ba2.7k sqft15861 Lavender Pl, Broomfield, CO 80023Off Market
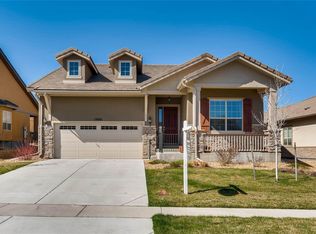
- $741,3002 bd2 ba2k sqft15851 Lavender Pl, Broomfield, CO 80023Off Market
- $835,0002 bd2 ba2.1k sqft15850 Longview Dr, Broomfield, CO 80023Off Market
- $1,012,4002 bd2 ba2.4k sqft3713 Wild Horse Dr, Broomfield, CO 80023Off Market
- $1,028,2002 bd4 ba2.1k sqft3723 Wild Horse Dr, Broomfield, CO 80023Off Market
- $938,4002 bd2 ba2.4k sqft15840 Longview Dr, Broomfield, CO 80023Off Market
- $706,8002 bd2 ba1.7k sqft15882 Lavender Pl, Broomfield, CO 80023Off Market
- $643,3002 bd2 ba1.6k sqft15872 Lavender Pl, Broomfield, CO 80023Off Market
Nearby schools
GreatSchools rating
- 7/10Thunder Vista P-8Grades: PK-8Distance: 0.5 mi
- 9/10Legacy High SchoolGrades: 9-12Distance: 3 mi
Schools provided by the listing agent
- Elementary: Thunder Vista P-8
- Middle: Thunder Vista P-8
- High: Legacy
Source: IRES as distributed by MLS GRID. This data may not be complete. We recommend contacting the local school district to confirm school assignments for this home.
Get a cash offer in 3 minutes
Find out how much your home could sell for in as little as 3 minutes with a no-obligation cash offer.
Estimated market value
$745,200
Get a cash offer in 3 minutes
Find out how much your home could sell for in as little as 3 minutes with a no-obligation cash offer.
Estimated market value
$745,200
- Colorado
- Broomfield County
- Broomfield
- 80023
- 15871 Lavender Pl
Nearby cities
Nearby neighborhoods
Nearby zip codes
Other Broomfield Topics
