Skip main navigation
Sold
  • Price Unknown

    15871 N Peninsula Rd, Whitehouse, TX 75791

    5beds
    7,177sqft
    Single Family Residence
    Built in 2006
    3.74 Acres Lot
    $4,325,100 Zestimate®
    $--/sqft
    $-- Estimated rent

    Home value

    $4,325,100

    $3.81M - $4.93M

    Not available

    Zestimate® history
    Loading
    Loading...

    Owner options

    List your home for rent

    Find your next renter with Zillow Rental Manager. Plus, with online applications, you can quickly screen prospective tenants – for free.

    Learn more
    Refinance and save

    Refinancing to a lower rate could help reduce your monthly payments and save thousands over the life of the loan.

    See today's rates

    Explore your selling options

    Work with a Zillow partner agent

    Leverage their expertise and Zillow's premium Showcase listings to get your home seen by more buyers.

    Get started

    List with your own agent

    Get your home in front of millions of buyers by listing it on Zillow.

    Learn how to do it

    Sell it yourself

    Take full control of how buyers see your home on Zillow by listing For Sale by Owner (FSBO).

    List your home

    What's special

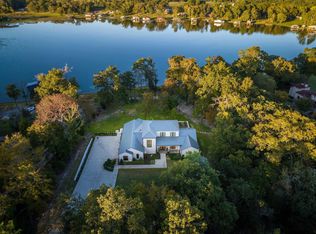

    Presenting Peninsula Point, located in the heart of an exclusive enclave on Lake Tyler, this estate is set on 3.73 acres providing privacy and deep water. Designed by Beverly Hills famed architect, James Lumsden, the Mediterranean-style residence is accessed through a gated entry, leading to the circular motor court. The home encompasses 7,177 sq. ft. of distinguished living space, the floor plan includes 5 bedrooms, 5 full and 2 half baths across 2 levels, 5 fireplaces, as well as an office, workout room and multiple living areas. The first level includes a grand double-height entry foyer with a perfect line of sight to the awe-inspiring lake views. Capitalizing on the property’s views, the magnificent, windowed living room with fireplace overlooks the extensive lawns, infinity pool and lake. Spacious gourmet eat-in kitchen with ample storage and countertop space for cooking, formal dining room and multiple covered porches complete the main living spaces. The primary suite has a large walk-in closet, master bath with separate vanities, soaking tub and shower, and a separate sitting room with fireplace. Completing the main level is the laundry room, butlers pantry and attached heated and cooled 3-car garage. Found on the second level are 2 junior suites with large bathrooms connected by a private balcony and a workout room. 2 additional guest suites are separate from the main home providing the ultimate guest retreat. The exterior hosts pool, manicured grounds and a covered outdoor living area with refreshment area including sink, grill and fireplace making for a central hub for outdoor gatherings. The boat house offers 3 boat slips and 2 jet ski slips, covered and open lounging spaces and an enclosed kitchen and storage space.With the deepest of water and sweeping views, the lovingly maintained grounds create the experience of the best in lake living just 90 miles east of the Dallas metroplex.

    Zillow last checked:

    Listing updated:

    Listed by:

    Amy Egaña 903-521-4047,

    NextHome Neighbors

    Bought with:

    NON MEMBER AGENT

    NON MEMBER OFFICE

    Source: GTARMLS,MLS#: 23010543MLS Logo

    Facts & features

    Interior

    Bedrooms & bathrooms
    • Bedrooms: 5
    • Bathrooms: 7
    • Full bathrooms: 5
    • 1/2 bathrooms: 2
    Bathroom
    • Features: Shower Only, Shower and Tub, Separate Dressing Areas, Separate Lavatories, Walk-In Closet(s), Ceramic Tile
    Heating
    • Central/Electric, Zoned
    Cooling
    • Central Electric, Zoned-3 Or More
    Appliances
    • Included: Gas Range, Free-Standing Range, Dishwasher, Disposal, Microwave, Refrigerator, Ice Maker, Food Center, Electric Oven, Gas Cooktop
    Features
    • Master Bedroom Downstairs, Guest Bedroom Downstairs, Sitting Area In Master, Walk-In Closet, Fireplace In Master, Breakfast Bar, Central Vacuum, Ceiling Fan, Pantry
    • Flooring: Carpet, Wood, Tile, Stone
    • Attic: Permanent Stairs
    • Fireplace features: Two Or More Fireplaces, Gas
    Interior area
    • Total structure area: 7,177
    • Total interior livable area: 7,177 sqft

    Property

    Parking
    • Total spaces: 3
    • Parking features: Inside Entrance, Garage Door Opener, Workshop in Garage
    • Garage spaces: 3
    Features
    • Levels: Two
    • Stories: 2
    • Patio & porch: Covered
    • Exterior features: Pier & Deck, Irrigation System, Lighting, Outdoor Kitchen
    • Pool features: Heated, Gunite, Chlorine, Pool Cover
    • Has spa: Yes
    • Spa features: Outdoor Hot Tub/Spa, Bath
    • Fencing: None
    • On waterfront: Yes
    • Waterfront features: Lake Front
    • Body of water: Lake Tyler
    Lot
    • Size: 3.74 Acres
    Details
    • Additional structures: Boat Slip, Boat House
    • Parcel number: 125040000000004020

    Construction

    Type & style
    • Home type: SingleFamily
    • Architectural style: Spanish/Mediterranean
    • Property subtype: Single Family Residence
    Materials
    • Stucco
    • Foundation: Slab
    • Roof: Tile
    Condition
    • Year built: 2006

    Utilities & green energy

    • Sewer: Aerobic Septic
    • Water: Public
    • Utilities for property: Cable Available, Cable Internet

    Community & HOA

    Community
    • Features: Boat Ramp
    • Security: Security Gate, Audio and Video Surveillance, Security Lights, Smoke Detector(s)
    • Subdivision: Peninsula Addition
    HOA
    • Has HOA: No
    Location
    • Region: Whitehouse

    Financial & listing details

    • Tax assessed value: $4,005,070
    • Annual tax amount: $53,524
    • Date on market: 8/7/2023
    • Listing terms: Credit Check Required,Conventional,Must Qualify,Cash

    Price history

    DateEventPrice
    5/3/2024Sold--
    Source: GTARMLS #23010543 Report a problem
    4/4/2024Pending sale$4,250,000$592/sqft
    Source: GTARMLS #23010543 Report a problem
    1/26/2024Price change$4,250,000-8.6%$592/sqft
    Source: GTARMLS #23010543 Report a problem
    7/26/2023Listed for sale$4,650,000-6.9%$648/sqft
    Source: NTREIS #20391311 Report a problem
    6/30/2023Listing removed--
    Source: NTREIS #20312558 Report a problem
    2/27/2023Price change$4,995,000-13.9%$696/sqft
    Source: GTARMLS #10160007 Report a problem
    12/29/2022Listed for sale$5,799,000$808/sqft
    Source: GTARMLS #10160007 Report a problem

    Public tax history

    YearProperty taxesTax assessment
    2024$53,524 +26.4%$4,005,070 +12.6%
    2023$42,337 -5.4%$3,555,522 +21.3%
    2022$44,756 +1.2%$2,930,422 +7%
    2021$44,233 -0.8%$2,738,741 +2.4%
    2020$44,588 -0.8%$2,673,635 +3.6%
    2019$44,950 -3.4%$2,580,664 +1%
    2018$46,548 +7.8%$2,556,001 +7.4%
    2017$43,162 +15.7%$2,380,960 +1.8%
    2016$37,290 +2%$2,338,120 -0.4%
    2015$36,547 $2,347,531
    2014$36,547 +0.4%--
    2013$36,400 +0.5%--
    2012$36,222 +0%--
    2011$36,208 --
    2010-- $2,272,801 0%
    2009-- $2,273,200
    2008-- $2,273,200 +2%
    2007-- $2,227,600 +100.7%
    2006-- $1,110,000 +177.5%
    2005-- $400,000 -0.2%
    2004-- $400,700 +1.5%
    2003-- $394,800 +54.9%
    2002-- $254,800
    2001-- $254,800 +20.3%
    2000-- $211,800
    Find assessor info on the county website

    Neighborhood: 75791

    Nearby schools

    GreatSchools rating
    Schools provided by the listing agent
    • Elementary: Whitehouse - Higgins
    • Middle: Whitehouse
    • High: Whitehouse

    Source: GTARMLS. This data may not be complete. We recommend contacting the local school district to confirm school assignments for this home.

    Sell for more on Zillow
    Get a Zillow Showcase℠ listing at no additional cost and you could sell for .
    $4,325,100
    2% more
    +$86,502
    With Zillow Showcase(estimated)
    $4,411,602
    Sell for more on Zillow
    Get a Zillow Showcase℠ listing at no additional cost and you could sell for .
    $4,325,100
    2% more
    +$86,502
    With Zillow Showcase(estimated)
    $4,411,602