Skip main navigation
Off market
Street View
  • $719,600

    15872 Beckford Ct, Lathrop, CA 95330

    4beds
    2,526sqft
    Single Family Residence
    Built in ----
    -- sqft lot
    $719,600 Zestimate®
    $285/sqft
    $3,212 Estimated rent

    Home value

    $719,600

    $684,000 - $756,000

    $3,212/mo

    Zestimate® history
    Loading
    Loading...

    Owner options

    List your home for rent

    $3,212/mo

    Rent Zestimate®

    Find your next renter with Zillow Rental Manager. Plus, with online applications, you can quickly screen prospective tenants – for free.

    Learn more

    $3,212/mo

    Rent Zestimate®

    Refinance and save

    $4,620/mo

    Est. payment

    Refinancing to a lower rate could help reduce your monthly payments and save thousands over the life of the loan.

    See today's rates

    $4,620/mo

    Est. payment

    Explore your selling options

    Work with a Zillow partner agent

    Leverage their expertise and Zillow's premium Showcase listings to get your home seen by more buyers.

    Get started

    List with your own agent

    Get your home in front of millions of buyers by listing it on Zillow.

    Learn how to do it

    Sell it yourself

    Take full control of how buyers see your home on Zillow by listing For Sale by Owner (FSBO).

    List your home

    What's special

    Fruit treesTwo-car garageGourmet kitchenLarge windowsArtificial grassNatural lightSerene oasis

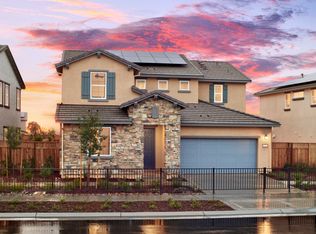
    Welcome to this delightful retreat nestled in the heart of River Islands. This exquisite 4-bedroom, 3-bathroom home spans 2,526 sq ft and offers a perfect blend of modern elegance and cozy charm. As you step inside, you'll be greeted by an open and airy floor plan, featuring high ceilings and large windows that flood the space with natural light. The gourmet kitchen, adorned with sleek quartz countertops and stainless steel appliances, is a chef's dream, seamlessly flowing into the inviting living and dining areas. The true gem of this property is the expansive 1,200 sq ft backyard. Imagine spending your weekends in this serene oasis, surrounded by lush greenery and a variety of fruit trees. The backyard features a louvered pergola, perfect for enjoying the outdoors in any weather. Whether it's a sunny day or a rainy afternoon, you can relax or entertain under this versatile structure. Additionally, the backyard boasts a large area of artificial grass, offering a lush, green space that requires no mowing and minimal maintenance, allowing you more time to enjoy your beautiful surroundings. The front yard is equally charming, with a quaint sitting porch that beckons you to enjoy your morning coffee or evening tea while taking in the peaceful neighborhood ambiance. Additional features of this home include a spacious master suite with a walk-in closet, central heating and cooling for year-round comfort, and a two-car garage. Situated in a friendly neighbourhood, this home provides easy access to local amenities, schools, and parks, making it an ideal choice for families seeking both tranquility and convenience Nearby Schools: Epic K-8 School: Just a short distance away, this highly-rated school offers excellent educational opportunities for younger students. River Islands High School: Newly opened and already recognized for its outstanding programs, this high school is conveniently located nearby, making it perfect for families with older children. * Laundry Room with Washer & Dryer Included: Convenient in-house laundry facilities make daily chores a breeze. * Solar reduces the electricity bill by 80%. * Fully Equipped Kitchen: Features Premium KitchenAid gas stove, refrigerator, microwave, and dishwasher ideal for cooking and entertaining. Rental Requirements: 1. Credit score of 660 or above 2. $3300 cash advance 3. Minimum 6 month lease 4. Utilities, gas, water and trash paid by the tenant 5. landscaping maintenance will be renter's responsibility 5. No Smoking 6. No previous defaults 7. Pets like small dog( under 20lbs) or cats allowed with a $1000 pet deposit and Pet Fee $50/Month APPLICATION REQUIREMENTS: * Application required from each applicant 18+ years old. * 660+ credit is required of each applicant. * Able to take possession of the property within 21 days of the availability date. * Must have excellent credit, employment, and rental history background. * Favorable responses from references. * Evidence that the applicant has the financial ability to pay the rent along with their other obligations. * Proof of income showing a rent-to-income ratio of 3 to 1 in the form of pay stubs, W-2 forms, tax returns, bank statements, LES, or other documents. * Fully completed application from each applicant. We cannot process applications if information is missing or if not all applicants/guarantors have applied. * Incorrect/misinformation/missing information may delay the processing of your application or may disqualify you as a prospective renter. FEES AND INITIAL PAYMENTS * Application fee: $100. * First month's rent: due at signing. * Security deposit: due at signing.

    This property is off market, which means it's not currently listed for sale or rent on Zillow. This may be different from what's available on other websites or public sources.
    Zillow last checked:

    Listing updated:

    Source: Zillow Rentals

    Facts & features

    Interior

    Bedrooms & bathrooms
    • Bedrooms: 4
    • Bathrooms: 3
    • Full bathrooms: 3
    Rooms
    • Room types: []
    Heating
    • Forced Air
    Cooling
    • Central Air
    Appliances
    • Included: Dishwasher, Dryer, Freezer, Microwave, Refrigerator, Washer
    • Laundry: In Unit
    Features
    • Walk In Closet
    • Flooring: Carpet, Hardwood, Tile
    • Furnished: Yes
    Interior area
    • Total interior livable area: 2,526 sqft

    Property

    Parking
    • Parking features: Attached
    • Has attached garage: Yes
    • Details: Contact manager
    Features
    • Exterior features: Garbage not included in rent, Gas not included in rent, Heating system: Forced Air, Pergola, Walk In Closet, Water not included in rent
    Details
    • Parcel number: 213520140000

    Construction

    Type & style
    • Home type: SingleFamily
    • Property subtype: Single Family Residence

    Community & HOA

    Community
    • Deposit fee: $3,300
    • Pet deposit fee: $1,000
    • Pet fee: $50 monthly
    Location
    • Region: Lathrop

    Financial & listing details

    • Price per square foot: $285/sqft
    • Tax assessed value: $825,658
    • Annual tax amount: $16,657
    • Date on market: 9/24/2024
    • Date available: 12/01/2024
    • Lease term: 6 Month

    Price history

    DateEventPrice
    10/30/2024Listing removed$3,300$1/sqft
    Source: Zillow Rentals Report a problem
    10/16/2024Price change$3,300-4.3%$1/sqft
    Source: Zillow Rentals Report a problem
    9/24/2024Listed for rent$3,450$1/sqft
    Source: Zillow Rentals Report a problem
    11/16/2022Sold$794,000$314/sqft
    Source: Public Record Report a problem

    Public tax history

    YearProperty taxesTax assessment
    2025$16,657 +2.6%$825,658 +2%
    2024$16,239 +2%$809,469 +2%
    2023$15,927 +216.9%$793,598 +4643%
    2022$5,027 $16,732
    Find assessor info on the county website

    Neighborhood: 95330

    Nearby schools

    GreatSchools rating
    Get a cash offer in 3 minutes
    Find out how much your home could sell for in as little as 3 minutes with a no-obligation cash offer.
    Estimated market value
    $719,600
    Get a cash offer in 3 minutes
    Find out how much your home could sell for in as little as 3 minutes with a no-obligation cash offer.
    Estimated market value
    $719,600