Skip main navigation
Off market
  • $1,518,400

    15872 Spyglass Hill Loop, Gainesville, VA 20155

    5beds
    6,157sqft
    SingleFamily
    Built in 2004
    0.54 Acres Lot
    $1,518,400 Zestimate®
    $247/sqft
    $5,282 Estimated rent

    Home value

    $1,518,400

    $1.44M - $1.61M

    $5,282/mo

    Zestimate® history
    Loading
    Loading...

    Owner options

    List your home for rent

    $5,282/mo

    Rent Zestimate®

    Find your next renter with Zillow Rental Manager. Plus, with online applications, you can quickly screen prospective tenants – for free.

    Learn more

    $5,282/mo

    Rent Zestimate®

    Refinance and save

    $9,705/mo

    Est. payment

    Refinancing to a lower rate could help reduce your monthly payments and save thousands over the life of the loan.

    See today's rates

    $9,705/mo

    Est. payment

    Explore your selling options

    Work with a Zillow partner agent

    Leverage their expertise and Zillow's premium Showcase listings to get your home seen by more buyers.

    Get started

    List with your own agent

    Get your home in front of millions of buyers by listing it on Zillow.

    Learn how to do it

    Sell it yourself

    Take full control of how buyers see your home on Zillow by listing For Sale by Owner (FSBO).

    List your home

    What's special

    Headline: Exquisitely appointed Nelson built Betty Model offering a Main Level Master Suite and Picturesque views of the Golf Course and Lake Manassas. Located on a private drive and backing to Hole #13 of Stonewall Golf Course overlooking the Lake. As you enter the stained glass French doors leading to the Foyer you are greeted with custom ceramic tile flooring, fresh neutral paint throughout, elegant double crown molding, crystal chandelier, recessed lighting. The Formal Dining Room enjoys elegant Palladian windows, ceramic tile flooring, decorative columns, double crown molding, fresh neutral paint, a designer crystal chandelier and crystal walk sconces. The Family Room features custom built-in shelving and cabinet storage, gas fireplace with granite surround, ceramic tile flooring, fresh paint, double crown molding, recessed lighting and three sets of French Doors with transom windows open to the outdoor living space. The Gourmet Kitchen enjoys ceramic tile flooring, custom upgraded white cabinetry, granite counter tops, recessed lighting, a breakfast bar, spacious center island with under cabinet storage, a custom light fixture, high-end Jen-air appliances to include dual fuel stove, wall oven, warming drawer, microwave, beverage refrigerator and custom cabinetry fridge and dishwasher, a large walk-in pantry and French doors open from the kitchen to the rear patio living space. The sun-filled Table Space offers incredible morning light, bay windows with transom, and a designer light fixture. The Study features an updated ceiling fan light fixture, recessed lighting, and windows with transom for a view of the golf course and Lake Manassas. The main level powder room enjoys a custom granite top vanity, updated fixtures and an oval window for natural light. Enjoy doing your laundry in the main level laundry room offering retro style cabinetry and a sink. The main level Master Suite features tray ceilings, fresh neutral paint, a gas fireplace with granite surround, sitting area with bay windows and a custom ceiling fan light fixture, coffee bar with ceramic tile counter, sink and beverage refrigerator and private access to the rear patio. The Master Bathroom enjoys a water closet to include a bidet and sink, whirlpool jetted tub, glass door standing shower, double vanities with ceramic tile countertops and under cabinet storage, windows for natural light with plantation shutters and a custom built spacious walk-in closet with recessed lighting and natural lighting. Hardwood stairs carry you to the upper level living space. The Family Room offers vaulted ceiling with a stunning Palladian window, elegant double crown molding with custom track lighting, recessed lighting, plush carpeting and fresh paint. The upper level Master Bedroom/Princess Suite enjoys plush neutral carpeting, custom neutral paint, two large closets, a bay window Sitting Area offering picturesque views and a designer chandelier. The en suite full bathroom features a single sink vanity with ceramic tile countertops, a glass door standing shower and additional cabinet storage space. Bedroom 3 features plush carpeting, neutral paint, a custom ceiling fan light fixture, two large closets and en suite full bathroom features a single sink vanity with ceramic tile countertops, a glass door standing shower and additional cabinet storage space. Bedroom 4 offers plush carpeting, fresh neutral paint, a designer ceiling fan light fixture, spacious closet and shared Jack & Jill bathroom with ceramic tile flooring, ceramic tile counter tops, additional cabinetry storage and a shower/tub combo. Sharing the Jack & Jill bathroom is the Loft Bedroom 5 featuring two reading nooks, vaulted ceiling, plush carpeting, fresh paint and an upper level laundry room. Additional Amenities: 5-Ton 4 Zone HVAC, New Quick Heat water heater, Plantation Shutters, Additional Hardwire Either-net, ideal for virtual schooling or working from home, Freshly painted interior walls and trim, Jen-air

    This property is off market, which means it's not currently listed for sale or rent on Zillow. This may be different from what's available on other websites or public sources.

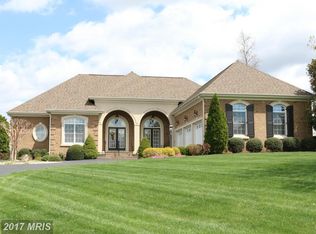
    Facts & features

    Interior

    Bedrooms & bathrooms
    • Bedrooms: 5
    • Bathrooms: 5
    • Full bathrooms: 4
    • 1/2 bathrooms: 1
    Heating
    • Forced air
    Cooling
    • Central
    Appliances
    • Included: Dishwasher, Dryer, Garbage disposal, Microwave, Range / Oven, Refrigerator, Washer
    Features
    • Ceiling Fan(s), Kitchen Island, Pantry, Central Vacuum, Recessed Lighting, Walk-In Closet(s), Built-Ins, Dining Area, Eat-in Kitchen, Soaking Tub, Crown Molding, Carpet, Open Floorplan, Wood Floors, Wet/Dry Bar, Entry Level Bedroom, Formal/Separate Dining Room, Breakfast Area, Upgraded Countertops, Kitchen - Table Space, Kitchen - Gourmet, Family Room Off Kitchen, WhirlPool/HotTub, Stall Shower, Wine Storage, Stain/Lead Glass, Tub Shower, Primary Bath(s)
    • Flooring: Hardwood
    • Basement: Partially finished
    • Has fireplace: Yes
    Interior area
    • Total interior livable area: 6,157 sqft
    • Finished area below ground: 0

    Property

    Parking
    • Total spaces: 2
    • Parking features: Garage - Attached
    Features
    • Exterior features: Brick
    • Pool features: Indoor, Community
    • Has spa: Yes
    Lot
    • Size: 0.54 Acres
    Details
    • Parcel number: 7296674871
    • Special conditions: Standard

    Construction

    Type & style
    • Home type: SingleFamily
    • Architectural style: French
    Materials
    • Roof: Shake / Shingle
    Condition
    • Year built: 2004

    Community & HOA

    HOA
    • Has HOA: Yes
    • HOA fee: $213 monthly
    Location
    • Region: Gainesville

    Financial & listing details

    • Price per square foot: $247/sqft
    • Tax assessed value: $1,323,100
    • Annual tax amount: $12,973

    Price history

    DateEventPrice
    2/17/2021Sold$1,075,000$175/sqft
    Source: Public Record Report a problem
    1/27/2021Pending sale$1,075,000$175/sqft
    Source: Bright MLS #VAPW512980 Report a problem
    1/14/2021Contingent$1,075,000$175/sqft
    Source: Local MLS #VAPW512980 Report a problem
    1/14/2021Pending sale$1,075,000$175/sqft
    Source: Long & Foster Real Estate, Inc. #VAPW512980 Report a problem
    1/13/2021Listed for sale$1,075,000+19.2%$175/sqft
    Source: Bright MLS #VAPW512980 Report a problem
    3/10/2020Sold$902,000+0.2%$146/sqft
    Source: Public Record Report a problem
    1/7/2020Pending sale$900,000$146/sqft
    Source: Pearson Smith Realty, LLC #VAPW480834 Report a problem
    11/21/2019Price change$900,000-4.2%$146/sqft
    Source: Pearson Smith Realty, LLC #VAPW480834 Report a problem
    10/11/2019Listed for sale$939,000+275.6%$153/sqft
    Source: Pearson Smith Realty, LLC #VAPW480834 Report a problem
    5/16/2003Sold$250,000$41/sqft
    Source: Public Record Report a problem

    Public tax history

    YearProperty taxesTax assessment
    2025$12,973 +10%$1,323,100 +11.6%
    2024$11,792 -4.1%$1,185,700 +0.3%
    2023$12,301 -0.6%$1,182,200 +6.7%
    2022$12,380 +3.4%$1,107,500 +11.8%
    2021$11,967 -4.7%$990,200 -3.9%
    2020$12,555 +139.8%$1,030,700 +18.8%
    2019$5,236 -51%$867,300 -2%
    2018$10,690 -7.5%$885,300 -4.3%
    2017$11,559 $925,000 -3.5%
    2016$11,559 -3.9%$958,100 -4.1%
    2015$12,033 $999,000 +2.3%
    2014$12,033 $976,500 +7.5%
    2013-- $908,600 -1.6%
    2012-- $923,400 +21.9%
    2010-- $757,800 +5%
    2009-- $721,800 -22.5%
    2008-- $931,800 -13.7%
    2007-- $1,079,100 -0.2%
    2006-- $1,081,700 +10.9%
    2005-- $975,200 +104%
    2004-- $478,000
    Find assessor info on the county website

    Neighborhood: 20155

    Nearby schools

    GreatSchools rating
    Schools provided by the listing agent
    • Elementary: BUCKLAND MILLS
    • Middle: RONALD WILSON REGAN
    • High: PATRIOT
    • District: PRINCE WILLIAM COUNTY PUBLIC SCHOOLS

    Source: The MLS. This data may not be complete. We recommend contacting the local school district to confirm school assignments for this home.

    Get a cash offer in 3 minutes
    Find out how much your home could sell for in as little as 3 minutes with a no-obligation cash offer.
    Estimated market value
    $1,518,400
    Get a cash offer in 3 minutes
    Find out how much your home could sell for in as little as 3 minutes with a no-obligation cash offer.
    Estimated market value
    $1,518,400