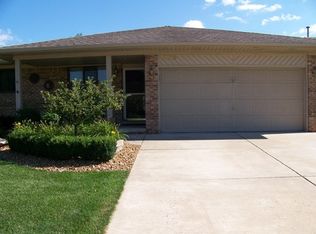
**Offer Deadline Saturday March 16th at 5:00 pm** Your dream home has just hit the market! Just wait until you see this updated and meticulously maintained 3 bedroom, 2 full bathroom ranch home in Breckenridge Village! As you step into the foyer through the front door, you will be greeted by an oversized great room with plush carpet (2021), a vaulted ceiling and plenty of natural light. Also prewired for surround sound. And the kitchen…THE KITCHEN - stunning does not begin to describe it! Beautiful Irish Cream colored cabinets and drawers, soft close hinges, pantry with pull out drawers, lazy susan corner cabinet and plenty of quartz covered countertop space! All accented by crown on top of the cabinets, LVP flooring, updated lighting fixtures and a beautiful backsplash. And all appliances stay! Eat in nook area with door wall access to the backyard. Updated full bath off the kitchen area. Head down the hall to your 3 bedrooms and additional full bath. Primary bedroom with WIC. Beds 2 & 3 also have closet organizers. Both bathrooms have ceramic tile floors and tub surrounds, updated vanities and solid surface tops. Entire home is painted in gorgeous neutral tones. Basement is partially finished with options for different rooms, or take them down and start new! Sump Pump (2021) and 100-amp electrical service. And make sure to check out the summertime landscape photos. The relaxing backyard will be blooming in the spring with low maintenance perennial flowers and a waterfall pond. Just relax on your composite deck under the pergola and enjoy the beauty! Outdoor shed for additional storage. The two-car garage is fully insulated with opener. Additional updates include Lennox furnace and A/C (2015), HWT (2013), Sprinklers (2021), Roof (2009). Fantastic location on a court setting, close to all kinds of shopping and restaurants. You don’t want to miss this one - make your appointment today! (See MLS docs for a full list of updates)
Sold for $355,000
Zillow last checked:
Listing updated:
Bought with:
Svitlana Solovii, 6501422246
Brookstone, Realtors LLC
Source: Realcomp II,MLS#: 20240015367
Price history
| Date | Event | Price |
|---|---|---|
| 4/1/2024 | Sold | $355,000+7.6%$148/sqft |
Source:  Realcomp II #20240015367 Report a problem Realcomp II #20240015367 Report a problem | ||
| 3/18/2024 | Pending sale | $329,900$137/sqft |
Source: Realcomp II #20240015367 Report a problem | ||
| 3/13/2024 | Listed for sale | $329,900$137/sqft |
Source: Realcomp II #20240015367 Report a problem | ||
Get a cash offer in 3 minutes
Find out how much your home could sell for in as little as 3 minutes with a no-obligation cash offer.
Estimated market value
$379,600
