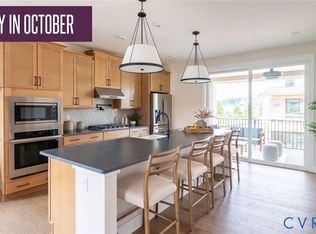
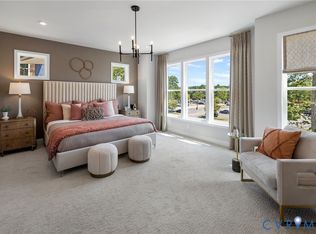
Move right into your brand-new home this October! Savvy buyers will appreciate the exceptional value this home offers, along with the impressive array of features included. This lovely three-bedroom townhome boasts over 2,200 square feet of thoughtfully designed living space, stylish finishes, and a 2-car garage with extended parking pad. As you walk through the front door, you are welcomed by an inviting, versatile space that could be used as a rec room or home office. On the second level, the designer kitchen is a must-see with stainless steel appliances, generously sized pantry, and island. Sliding glass doors lead to an oversized, composite deck, creating the perfect outdoor retreat for enjoying your morning coffee or entertaining friends and family. The spacious dining area flows seamlessly into a bright, sun-filled, expansive family room, which creates an inviting open-concept space perfect for everyday living. The luxurious primary suite showcases a roomy walk-in closet and a spa-like bath with a Roman shower. Designated laundry area, full bath and two well-appointed secondary bedrooms complete the third level. Situated in the prime location of Westchester Commons, enjoy shopping, dining and everyday conveniences just steps away! A true walker’s paradise, with top-rated schools and easy access to major highways, this home delivers exceptional value and the perfect blend of modern style, comfort, and low-maintenance living. Come tour this one today!
New construction
Price cut: $12.4K (7/8)
$499,853
15873 Flying Cloud Aly #4-2, Midlothian, VA 23113
3beds
2,272sqft
Townhouse, Single Family Residence
Built in 2026
-- sqft lot
$499,500 Zestimate®
$220/sqft
$260/mo HOA
What's special
Stylish finishesInviting open-concept spaceDesignated laundry areaSliding glass doorsGenerously sized pantryWell-appointed secondary bedroomsLuxurious primary suite
- 67 days
- 37
- 2
Zillow last checked:
Listing updated:
Listed by:
John Thiel (804)652-9025,
Long & Foster REALTORS 804-288-8888
Source: CVRMLS,MLS#: 2617506 Originating MLS: Central Virginia Regional MLS
Originating MLS: Central Virginia Regional MLSFacts & features
Interior
Bedrooms & bathrooms
- Bedrooms: 3
- Bathrooms: 4
- Full bathrooms: 2
- 1/2 bathrooms: 2
Other
- Description: Tub & Shower
- Level: Third
Half bath
- Level: First
Half bath
- Level: Second
Heating
- Forced Air, Natural Gas
Cooling
- Central Air, Electric
Appliances
- Included: Dishwasher, Disposal, Gas Water Heater, Microwave, Oven, Tankless Water Heater
Features
- Bedroom on Main Level, Dining Area, Eat-in Kitchen, En Suite Bathroom, Full Bath on Main Level, Fireplace, Granite Counters, High Ceilings, Kitchen Island, Bath in Primary Bedroom, Recessed Lighting, Walk-In Closet(s)
- Flooring: Carpet, Tile, Wood
- Doors: Insulated Doors, Sliding Doors
- Has basement: No
- Attic: None
- Number of fireplaces: 1
- Fireplace features: Gas
Interior area
- Total interior livable area: 2,272 sqft
- Finished area above ground: 2,272
- Finished area below ground: 0
Property
Parking
- Total spaces: 2
- Parking features: Attached, Driveway, Garage, Garage Door Opener, Off Street, Oversized, Paved
- Attached garage spaces: 2
- Has uncovered spaces: Yes
Features
- Levels: Three Or More
- Stories: 3
- Patio & porch: Rear Porch, Deck
- Exterior features: Lighting, Paved Driveway
- Pool features: None
- Fencing: None
Details
- Parcel number: to be determined
- Special conditions: Corporate Listing
Construction
Type & style
- Home type: Townhouse
- Architectural style: Row House
- Property subtype: Townhouse, Single Family Residence
- Attached to another structure: Yes
Materials
- Brick, Drywall, Frame
- Foundation: Slab
- Roof: Metal,Shingle
Condition
- New Construction
- New construction: Yes
- Year built: 2026
Utilities & green energy
- Sewer: Public Sewer
- Water: Public
Community & HOA
Community
- Features: Common Grounds/Area, Home Owners Association, Park
- Security: Smoke Detector(s)
- Subdivision: Edge at Westchester
HOA
- Has HOA: Yes
- Amenities included: Landscaping
- Services included: Common Areas, Maintenance Grounds, Maintenance Structure, Recreation Facilities, Trash
- HOA fee: $260 monthly
Location
- Region: Midlothian
Financial & listing details
- Price per square foot: $220/sqft
- Date on market: 6/25/2026
- Ownership: Corporate
- Ownership type: Corporation
Estimated market value
$499,500
$475,000 - $524,000
$3,676/mo
Price history
| Date | Event | Price |
|---|---|---|
| 7/8/2026 | Price change | $499,853-2.4%$220/sqft |
Source:  CVRMLS #2617506 Report a problem CVRMLS #2617506 Report a problem | ||
| 6/26/2026 | Listed for sale | $512,253$225/sqft |
Source: CVRMLS #2617506 Report a problem | ||
| 6/25/2026 | Listing removed | $512,253$225/sqft |
Source:  Long & Foster Broker Feed #2607497 Report a problem Long & Foster Broker Feed #2607497 Report a problem | ||
| 3/26/2026 | Listed for sale | $512,253$225/sqft |
Source: CVRMLS #2607497 Report a problem | ||
Public tax history
Tax history is unavailable.
Monthly payment
Est. payment
Payment breakdown
Explore the cost of this home by adjusting the details. Changes won't be saved.Climate risks
Neighborhood: 23113
Nearby schools
Schools provided by the listing agent
- Elementary: Old Hundred
- Middle: Midlothian
- High: Midlothian
Source: CVRMLS. This data may not be complete. We recommend contacting the local school district to confirm school assignments for this home.
Similar homes
- $499,8283 bd4 ba2.2k sqft15860 Flying Cloud Aly #11-2, Midlothian, VA 23113New Construction
 MLS ID #2622732, John Thiel, Long & Foster REALTORS. CVRMLS
 - $549,2774 bd4 ba2.5k sqft15879 Flying Cloud Aly #3-2, Midlothian, VA 23113New Construction
 MLS ID #2622736, John Thiel, Long & Foster REALTORS. CVRMLS
 - $579,5733 bd4 ba2.5k sqft15867 Flying Cloud Aly #5-2, Midlothian, VA 23113New Construction
 MLS ID #2622728, John Thiel, Long & Foster REALTORS. CVRMLS
 - $557,4253 bd5 ba2.1k sqft16112 Esteem Way, Midlothian, VA 23113New Construction
 CVRMLS
