Contemporary with Class! 3794 sq ft of finished living space. 3/4 Bedrooms. (One is currently used as a t v room.) Open floor plan up and down. This home was built to entertain in! 2-story entry foyer with tile floors. Extra-wide stairs (hardwood) for easy moving of large furniture! The main floor features an open-concept kitchen with a breakfast nook, high-end appliances, a butler's pantry, a balcony overlooking the side yard, and a patio. A huge great room, with a large gas fireplace and glass doors to a balcony overlooking the arboretum. All windows are Pella and are oversized to enhance the gorgeous views. Huge master suite with an exquisite master bath and a walk-in closet. The lower level has tile flooring, a second great room with a fireplace, a wet bar, a hot tub, and the entrance to the 2-story arboretum. Also, a spiral staircase to the main level. The house has 3 levels of outdoor lighting and outdoor speakers. The lot is 5.01 acres and is heavily wooded. Newer roof, newer HVAC are just a couple of the recent updates.
Closed
$2,468,000
15874 Arbor Trl, Newbury, OH 44065
4beds
3,794sqft
Single Family Residence
Built in 1994
5.01 Acres Lot
$617,800 Zestimate®
$651/sqft
$3,832 Estimated rent
Home value
$617,800
$587,000 - $649,000
$3,832/mo
Zestimate® history
Owner options
List your home for rent
$3,832/mo
Rent Zestimate®
Find your next renter with Zillow Rental Manager. Plus, with online applications, you can quickly screen prospective tenants – for free.
$3,832/mo
Rent Zestimate®
Refinance and save
$13,378/mo
Est. payment
Refinancing to a lower rate could help reduce your monthly payments and save thousands over the life of the loan.
$13,378/mo
Est. payment
Explore your selling options
Work with a Zillow partner agent
Leverage their expertise and Zillow's premium Showcase listings to get your home seen by more buyers.
Get startedList with your own agent
Get your home in front of millions of buyers by listing it on Zillow.
Learn how to do itSell it yourself
Take full control of how buyers see your home on Zillow by listing For Sale by Owner (FSBO).
List your homeWhat's special
Zillow last checked:
Listing updated:
Listed by:
Michael J Brzozowski 440-478-9553 michaelbrzozowski@howardhanna.com,
Howard Hanna
Bought with:
Nicole Piscitelli, 2021004322
Platinum Real Estate
Source: MLS Now,MLS#: 5216185
Facts & features
Interior
Bedrooms & bathrooms
- Bedrooms: 4
- Bathrooms: 3
- Full bathrooms: 2
- 1/2 bathrooms: 1
- Main level bathrooms: 2
- Main level bedrooms: 1
Primary bedroom
- Description: Hardwood hallway leads to the master bedroom. Elegant master suite with build in curtains. Door to the balcony overlooking the arboretum,Flooring: Hardwood
- Features: Built-in Features, Fireplace
- Level: First
- Dimensions: 36 x 27
Bedroom
- Description: Features 2 large closets,Flooring: Carpet
- Level: Lower
- Dimensions: 18 x 15
Bedroom
- Description: Features a walk in closet,Flooring: Carpet
- Level: Lower
- Dimensions: 21 x 15
Primary bathroom
- Description: Features a jetted tub and shower,Flooring: Tile
- Features: Fireplace
- Level: First
- Dimensions: ND x ND
Bathroom
- Description: Half bath,Flooring: Tile
- Level: First
- Dimensions: ND x ND
Bathroom
- Description: Shower and single sink,Flooring: Tile
- Level: Lower
- Dimensions: ND x ND
Bonus room
- Description: Wide and open lower-level family room. Perfect for entertaining. Features a hot tub, built ins, and slides to the patio and arboretum,Flooring: Carpet,Tile
- Features: Wet Bar, Fireplace
- Level: Basement
- Dimensions: 42 x 30
Entry foyer
- Description: 2 story to large and wide hard wood steps. Open concept,Flooring: Ceramic Tile
- Level: First
- Dimensions: ND x ND
Great room
- Description: Open concept with large windows overlooking yard and arboretum,Flooring: Hardwood
- Features: Fireplace, Vaulted Ceiling(s)
- Level: First
- Dimensions: 33 x 30
Kitchen
- Description: Subzero appliances, skylight, custom cabinets,Flooring: Hardwood
- Level: First
- Dimensions: 18 x 18
Laundry
- Description: Storage cabinets and entry to garage,Flooring: Tile
- Level: Basement
- Dimensions: 21 x 11
Office
- Description: Presently used as a TV room. Has a closet could be used as a bedroom Opens to the foyer,Flooring: Carpet
- Level: First
- Dimensions: 18 x 11
Other
- Description: Dining Room Nook. Overlooks side yard and patio. Floor to ceiling windows,Flooring: Hardwood
- Level: First
- Dimensions: 15 x 12
Other
- Description: Two story arboretum with spiral staircase. Door to patio,Flooring: Tile
- Level: First
- Dimensions: 33 x 15
Heating
- Gas
Cooling
- Central Air
Appliances
- Included: Dryer, Dishwasher, Range, Refrigerator, Water Softener, Washer
- Laundry: Lower Level, Laundry Room
Features
- Wet Bar, Bookcases, Built-in Features, Cathedral Ceiling(s), Entrance Foyer, High Ceilings, Kitchen Island, Open Floorplan, Sound System, Storage, Soaking Tub, Vaulted Ceiling(s), Bar, Walk-In Closet(s), Wired for Sound, Jetted Tub
- Windows: Double Pane Windows, Skylight(s), Triple Pane Windows
- Has basement: No
- Number of fireplaces: 3
- Fireplace features: Bedroom, Family Room, Gas, Gas Log, Great Room
Interior area
- Total structure area: 3,794
- Total interior livable area: 3,794 sqft
- Finished area above ground: 3,794
Property
Parking
- Parking features: Concrete, Direct Access, Driveway, Garage Faces Front, Garage, Garage Door Opener, Lighted, Water Available
- Garage spaces: 3
Accessibility
- Accessibility features: Common Area, Central Living Area
Features
- Levels: Two,Multi/Split
- Stories: 2
- Patio & porch: Balcony
- Exterior features: Balcony, Lighting, Private Yard
- Fencing: None
- Has view: Yes
Lot
- Size: 5.01 Acres
- Features: Back Yard, Fishing Pond(s), Front Yard, Gentle Sloping, Irregular Lot, Landscaped, Private, Rolling Slope, Many Trees, Secluded, See Remarks, Views, Wooded
- Topography: Hill
Details
- Additional structures: Shed(s)
- Parcel number: 23385225
Construction
Type & style
- Home type: SingleFamily
- Architectural style: Bi-Level,Contemporary
- Property subtype: Single Family Residence
Materials
- Wood Siding
- Roof: Asbestos Shingle
Condition
- Updated/Remodeled
- Year built: 1994
Utilities & green energy
- Sewer: Septic Tank
- Water: Well
Community & HOA
Community
- Features: Lake
HOA
- Has HOA: Yes
- Services included: Trash
- HOA fee: $250 annually
- HOA name: Creekside
Location
- Region: Newbury
Financial & listing details
- Price per square foot: $651/sqft
- Tax assessed value: $404,900
- Annual tax amount: $5,634
- Date on market: 6/4/2026
- Cumulative days on market: 26 days
- Listing agreement: Exclusive Right To Sell
- Listing terms: Cash,Conventional,FHA,VA Loan
Price history
| Date | Event | Price |
|---|---|---|
| 7/2/2026 | Sold | $2,468,000+318.4%$651/sqft |
Source: Public Record Report a problem | ||
| 6/10/2026 | Contingent | $589,900$155/sqft |
Source: MLS Now #5216185 Report a problem | ||
| 6/4/2026 | Listed for sale | $589,900$155/sqft |
Source: MLS Now #5216185 Report a problem | ||
Public tax history
| Year | Property taxes | Tax assessment |
|---|---|---|
| 2025 | $5,634 +3.5% | $141,720 |
| 2024 | $5,446 -0.9% | $141,720 |
| 2023 | $5,495 +10.7% | $141,720 +27.6% |
| 2022 | $4,964 +0.3% | $111,100 |
| 2021 | $4,949 +8.7% | $111,100 |
| 2020 | $4,553 -6.9% | $111,100 |
| 2019 | $4,890 -22.2% | $111,100 |
| 2018 | $6,283 -0.2% | $111,100 |
| 2017 | $6,295 -2.5% | $111,100 -1.6% |
| 2016 | $6,458 +0.1% | $112,880 |
| 2015 | $6,454 +2.6% | $112,880 |
| 2014 | $6,294 +13.9% | $112,880 |
| 2013 | $5,525 -0.3% | $112,880 |
| 2012 | $5,539 -7.3% | $112,880 |
| 2011 | $5,976 -16.2% | $112,880 -20.1% |
| 2010 | $7,128 +2.7% | $141,270 |
| 2009 | $6,941 +17.4% | $141,270 |
| 2008 | $5,914 +0.1% | $141,270 |
| 2007 | $5,909 +0.2% | $141,270 |
| 2006 | $5,898 -0.1% | $141,270 |
| 2005 | $5,904 -4.6% | $141,270 +2.9% |
| 2004 | $6,186 +12.7% | $137,270 |
| 2003 | $5,490 +1% | $137,270 |
| 2002 | $5,435 +6.9% | $137,270 +6.3% |
| 2001 | $5,082 +3.1% | $129,160 |
| 2000 | $4,930 +3% | $129,160 |
| 1999 | $4,787 | $129,160 |
Find assessor info on the county website
Neighborhood: 44065
Nearby homes
- $479,2003 bd2 ba2.8k sqft15876 Arbor Trl, Newbury, OH 44065Off Market
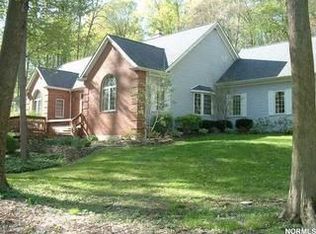
- $469,7003 bd3 ba2.1k sqft15872 Arbor Trl, Newbury, OH 44065Off Market
- $461,2003 bd2 ba2.1k sqft15860 Arbor Trl, Newbury, OH 44065Off Market
- $--2 AcresArbor Trl, Newbury, OH 44065Off Market
- $--6.45 AcresArbor Trl, Newbury, OH 44065Off Market
- $--2.24 AcresArbor Trl, Newbury, OH 44065Off Market
- $--8.22 AcresArbor Trl, Newbury, OH 44065Off Market
- $587,8004 bd2 ba2.8k sqft15882 Arbor Trl, Newbury, OH 44065Off Market
Nearby schools
GreatSchools rating
- NAWestwood Elementary SchoolGrades: K-2Distance: 6.3 mi
- 9/10West Geauga Middle SchoolGrades: 6-8Distance: 5.8 mi
- 10/10West Geauga High SchoolGrades: 9-12Distance: 5.8 mi
Schools provided by the listing agent
- District: West Geauga LSD - 2807
Source: MLS Now. This data may not be complete. We recommend contacting the local school district to confirm school assignments for this home.
Get a cash offer in 3 minutes
Find out how much your home could sell for in as little as 3 minutes with a no-obligation cash offer.
Estimated market value
$617,800
Get a cash offer in 3 minutes
Find out how much your home could sell for in as little as 3 minutes with a no-obligation cash offer.
Estimated market value
$617,800
- Ohio
- Geauga County
- Newbury
- 44065
- 15874 Arbor Trl
Nearby cities
Nearby zip codes
Other Newbury Topics
