PendingPrice cut: $13K (6/16)
$569,990
3beds
1,450sqft
15874 Blue Copper Way, Fontana, CA 92336
3beds
1,450sqft
Condominium
Built in 2025
2 Attached garage spaces
$393 price/sqft
$260/mo HOA
What's special
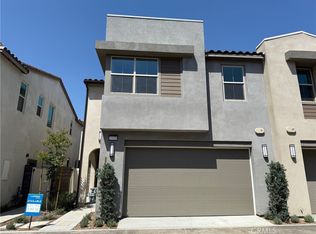
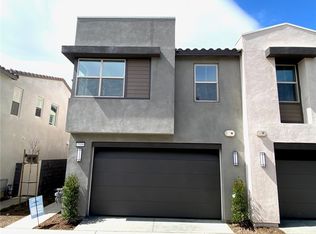
Gated communitySparkling poolSmall yardTwo-story paired homeFire-pit loungeRelaxing cabanasShaded pavilions
***SIGNIFICANT PRICE REDUCTION AND AN INCREDIBLE OPPORTUNITY*** If resort-style living is what you are looking for, then you found it here at 15874 Blue Copper Way located in N. Fontana’s “Narra Hills” -- a gated community set against the dramatic backdrop of the foothills offering incredible amenities. A premier location near ...
- 64 days |
- 298 |
- 15 |
Source: CRMLS,MLS#: OC26095555
Originating MLS: California Regional MLS
Travel times
Living Room
Kitchen
Primary Bedroom
Bathroom
Bedroom
Bathroom
Bedroom
Foyer
Primary Bathroom
Garage
Primary Closet
Laundry Room
Zillow last checked:
Listing updated:
Listed by:
Chris Taylor DRE #01474504 949.294.2506,
Keller Williams Realty
Source: CRMLS,MLS#: OC26095555
Originating MLS: California Regional MLS
Facts & features
Interior
Bedrooms & bathrooms
- Bedrooms: 3
- Bathrooms: 3
- Full bathrooms: 2
- 1/2 bathrooms: 1
- Main level bathrooms: 1
Rooms
- Room types: Bedroom, Great Room, Kitchen, Laundry, Primary Bathroom, Primary Bedroom, Other
Bedroom
- Features: All Bedrooms Up
Bathroom
- Features: Bathtub, Dual Sinks, Separate Shower, Tub Shower, Walk-In Shower
Kitchen
- Features: Kitchen Island, Kitchen/Family Room Combo
Other
- Features: Walk-In Closet(s)
Heating
- Central
Cooling
- Central Air
Appliances
- Included: Dishwasher, Electric Range, Disposal, Gas Range, Microwave, Refrigerator, Water Heater, Dryer, Washer
- Laundry: Washer Hookup, Gas Dryer Hookup, Laundry Room, Upper Level
Features
- Eat-in Kitchen, Pantry, Recessed Lighting, All Bedrooms Up, Walk-In Closet(s)
- Flooring: Carpet, Laminate
- Windows: Double Pane Windows
- Has fireplace: No
- Fireplace features: None
- Common walls with other units/homes: 1 Common Wall,End Unit
Interior area
- Total interior livable area: 1,450 sqft
Video & virtual tour
Property
Parking
- Total spaces: 2
- Parking features: Garage
- Attached garage spaces: 2
Features
- Levels: Two
- Stories: 2
- Entry location: Ground level
- Patio & porch: Front Porch
- Pool features: Community, Association
- Has spa: Yes
- Spa features: Association, Community
- Fencing: Block
- Has view: Yes
- View description: Mountain(s), Neighborhood
Lot
- Size: 938 Square Feet
- Features: Close to Clubhouse, Corner Lot
Details
- Parcel number: 0226755120000
- Special conditions: Standard
Construction
Type & style
- Home type: Condo
- Architectural style: Modern
- Property subtype: Condominium
- Attached to another structure: Yes
Materials
- Drywall, Stucco
- Foundation: Slab
- Roof: Spanish Tile
Condition
- Turnkey
- New construction: Yes
- Year built: 2025
Details
- Builder model: Plan 2
- Builder name: Risewell Homes
Utilities & green energy
- Sewer: Public Sewer
- Water: Public
- Utilities for property: Electricity Connected, Natural Gas Connected, Sewer Connected, Water Connected
Green energy
- Energy efficient items: Windows
- Energy generation: Solar
Community & HOA
Community
- Features: Dog Park, Foothills, Park, Storm Drain(s), Street Lights, Suburban, Sidewalks, Gated, Pool
- Security: Carbon Monoxide Detector(s), Gated Community, Smoke Detector(s)
HOA
- Has HOA: Yes
- Amenities included: Clubhouse, Controlled Access, Dog Park, Fitness Center, Fire Pit, Maintenance Grounds, Management, Barbecue, Picnic Area, Playground, Pickleball, Pool, Pets Allowed, Spa/Hot Tub, Trail(s)
- HOA fee: $260 monthly
- HOA name: Narra Hills Community HOA
- HOA phone: 800-428-5588
Location
- Region: Fontana
Financial & listing details
- Price per square foot: $393/sqft
- Date on market: 5/8/2026
- Cumulative days on market: 64 days
- Listing terms: Cash,Conventional,Contract,1031 Exchange,FHA 203(b),FHA 203(k),FHA,Fannie Mae,Freddie Mac,Submit,VA Loan
- Inclusions: Washer, dryer, refrigerator
- Road surface type: Paved
Price history
| Date | Event | Price |
|---|---|---|
| 7/2/2026 | Pending sale | $569,990$393/sqft |
Source: | ||
| 6/16/2026 | Price change | $569,990-2.2%$393/sqft |
Source: | ||
| 5/8/2026 | Listed for sale | $582,990$402/sqft |
Source: | ||
Public tax history
Tax history is unavailable.
Monthly payment
Est. payment
$3,633/mo
Principal & interest
$2836
Property taxes
$537
HOA Fees
$260
Estimated market value
$569,400
$541,000 - $598,000
$3,737/mo
Climate risks
Explore flood, wildfire, and other predictive climate risk information for this property on First Street®️.
Neighborhood: 92336
Nearby schools
Sierra Lakes Elementary School
Grades K-5 • 1.4 miles4/10
GreatSchools® Rating
Test Score Rating
5/10Student Progress Rating
3/10Wayne Ruble Middle School
Grades 6-8 • 2.8 miles8/10
GreatSchools® Rating
Test Score Rating
7/10Student Progress Rating
8/10Summit High School
Grades 9-12 • 1.6 miles7/10
GreatSchools® Rating
Test Score Rating
8/10College Readiness Rating
5/10