This home sits on a premium lot large enough to add an ADU. The yard boasts a large garden area, large shed, large covered deck and has RV/boat parking. It measures 165 feet across the back. The interior is very inviting with fresh paint, neutral colors and large windows. The kitchen is accessible to both the living room and the family room. Should the urge hit you, just off the kitchen in the hall is a pantry that can be converted to a main floor washer/dryer space. The hookups are already there. Go stackable and still maintain a somewhat smaller pantry! There is just a lot of space and potential here. Don't forget there is a 2 year old solar installation to save you money. This is an owned system that will be paid off. The two basement bedrooms have egress windows and are nicely finished.
Sold for $485,000
$485,000
15875 E Flora Place, Aurora, CO 80013
4beds
2,888sqft
Single Family Residence
Built in 1972
0.3 Acres Lot
$493,100 Zestimate®
$168/sqft
$3,593 Estimated rent
Home value
$493,100
$468,000 - $518,000
$3,593/mo
Zestimate® history
Owner options
List your home for rent
$3,593/mo
Rent Zestimate®
Find your next renter with Zillow Rental Manager. Plus, with online applications, you can quickly screen prospective tenants – for free.
$3,593/mo
Rent Zestimate®
Refinance and save
$2,993/mo
Est. payment
Refinancing to a lower rate could help reduce your monthly payments and save thousands over the life of the loan.
$2,993/mo
Est. payment
Explore your selling options
Work with a Zillow partner agent
Leverage their expertise and Zillow's premium Showcase listings to get your home seen by more buyers.
Get startedList with your own agent
Get your home in front of millions of buyers by listing it on Zillow.
Learn how to do itSell it yourself
Take full control of how buyers see your home on Zillow by listing For Sale by Owner (FSBO).
List your homeWhat's special
Zillow last checked:
Listing updated:
Listed by:
Robert Stang (303)756-2999,
Brokers Guild Real Estate
Bought with:
Stacye Pratt, 100012196
LSP Real Estate LLC
Source: REcolorado as distributed by MLS GRID,MLS#: 9591897
Facts & features
Interior
Bedrooms & bathrooms
- Bedrooms: 4
- Bathrooms: 3
- Full bathrooms: 1
- 3/4 bathrooms: 1
- 1/2 bathrooms: 1
- Main level bathrooms: 2
- Main level bedrooms: 2
Primary bedroom
- Description: Walk In Closet, 3/4 Bath
- Level: Main
- Area: 216 Square Feet
- Dimensions: 18 x 12
Bedroom
- Level: Main
- Area: 100 Square Feet
- Dimensions: 10 x 10
Bedroom
- Level: Basement
- Area: 100 Square Feet
- Dimensions: 10 x 10
Bedroom
- Description: Walk In Closet
- Level: Basement
- Area: 120 Square Feet
- Dimensions: 12 x 10
Primary bathroom
- Description: Updated Main Bath
- Level: Main
Bathroom
- Description: Master Bath
- Level: Main
Bathroom
- Description: Rough Ins For 1/2 To Full Bath. Sink And Toilet Are Operable
- Level: Basement
Dining room
- Description: Opens To Lining Room. Dimmable Ceiling Fixture
- Level: Main
- Area: 110 Square Feet
- Dimensions: 11 x 10
Family room
- Description: Opens To Rear Deck And Kitchen. Gas Fireplace.F
- Level: Main
- Area: 224 Square Feet
- Dimensions: 14 x 16
Kitchen
- Description: Maple Cabinetry, Exterior Window Above Sink, Hall Pantry
- Level: Main
- Area: 120 Square Feet
- Dimensions: 12 x 10
Living room
- Description: Roomy And Open. Large Windows
- Level: Main
- Area: 304 Square Feet
- Dimensions: 16 x 19
Heating
- Active Solar, Forced Air
Cooling
- Central Air
Appliances
- Included: Dishwasher, Disposal, Dryer, Gas Water Heater, Microwave, Range, Refrigerator, Self Cleaning Oven, Washer, Water Softener
Features
- Ceiling Fan(s), Smoke Free, Walk-In Closet(s)
- Flooring: Carpet, Vinyl, Wood
- Windows: Double Pane Windows, Window Coverings
- Basement: Bath/Stubbed,Full,Unfinished
- Number of fireplaces: 1
- Fireplace features: Family Room
- Common walls with other units/homes: No Common Walls
Interior area
- Total structure area: 2,888
- Total interior livable area: 2,888 sqft
- Finished area above ground: 1,444
- Finished area below ground: 288
Property
Parking
- Total spaces: 2
- Parking features: Garage - Attached
- Attached garage spaces: 2
Features
- Levels: One
- Stories: 1
- Entry location: Ground
- Patio & porch: Covered, Deck, Front Porch, Patio
- Exterior features: Garden
- Fencing: Full
Lot
- Size: 0.3 Acres
- Features: Cul-De-Sac
Details
- Parcel number: 031505976
- Zoning: SFR
- Special conditions: Standard
Construction
Type & style
- Home type: SingleFamily
- Architectural style: Traditional
- Property subtype: Single Family Residence
Materials
- Vinyl Siding
- Foundation: Concrete Perimeter
- Roof: Composition
Condition
- Year built: 1972
Utilities & green energy
- Electric: 110V, 220 Volts
- Sewer: Public Sewer
- Water: Public
- Utilities for property: Cable Available, Electricity Connected, Internet Access (Wired), Natural Gas Connected
Community & HOA
Community
- Subdivision: Meadowood
HOA
- Has HOA: No
Location
- Region: Aurora
Financial & listing details
- Price per square foot: $168/sqft
- Tax assessed value: $487,800
- Annual tax amount: $2,006
- Date on market: 7/18/2024
- Listing terms: Cash,Conventional,FHA,VA Loan
- Exclusions: Lawn Mower, Garden Hose And Sprinkler.
- Ownership: Individual
- Electric utility on property: Yes
Price history
| Date | Event | Price |
|---|---|---|
| 8/19/2024 | Sold | $485,000-2%$168/sqft |
Source:  REcolorado as distributed by MLS GRID #9591897 Report a problem REcolorado as distributed by MLS GRID #9591897 Report a problem | ||
| 7/19/2024 | Pending sale | $495,000$171/sqft |
Source: REcolorado as distributed by MLS GRID #9591897 Report a problem | ||
| 7/18/2024 | Listed for sale | $495,000+288.2%$171/sqft |
Source: REcolorado as distributed by MLS GRID #9591897 Report a problem | ||
| 4/29/1997 | Sold | $127,500$44/sqft |
Source: Public Record Report a problem | ||
Public tax history
| Year | Property taxes | Tax assessment |
|---|---|---|
| 2025 | $2,419 +3.1% | $30,488 -4.5% |
| 2024 | $2,346 +17% | $31,939 -11.2% |
| 2023 | $2,006 -3.1% | $35,970 +33.6% |
| 2022 | $2,070 | $26,924 -2.8% |
| 2021 | -- | $27,699 +9.2% |
| 2020 | $1,896 +33.8% | $25,361 |
| 2019 | $1,417 | $25,361 +23.1% |
| 2018 | $1,417 +15% | $20,599 |
| 2017 | $1,233 | $20,599 +18.7% |
| 2016 | -- | $17,361 |
| 2015 | -- | $17,361 +35.5% |
| 2014 | $853 +41.4% | $12,808 -7.1% |
| 2013 | $603 | $13,780 |
| 2012 | -- | $13,780 |
| 2011 | $1,102 +1.1% | $13,780 +1.3% |
| 2010 | $1,091 +50.6% | $13,600 |
| 2009 | $724 | $13,600 -20% |
| 2008 | -- | $17,003 |
| 2007 | -- | $17,003 +8.5% |
| 2006 | -- | $15,674 |
| 2005 | -- | $15,674 +0.5% |
| 2002 | $1,197 +22.6% | $15,590 +26% |
| 2001 | $977 | $12,370 |
Find assessor info on the county website
Neighborhood: Meadow Wood
Nearby homes
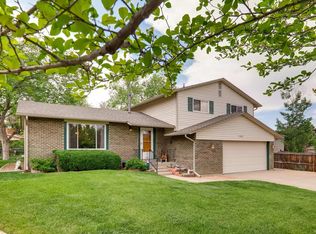
- $485,0004 bd2 ba2k sqft15876 E Flora Pl, Aurora, CO 80013Sold

- $458,7003 bd3 ba1.7k sqft15885 E Flora Pl, Aurora, CO 80013Off Market
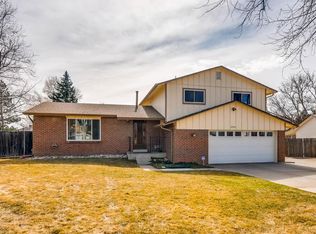
- $489,1003 bd3 ba2.3k sqft15754 E Eldorado Pl, Aurora, CO 80013Off Market
- $394,1002 bd2 ba1.4k sqft3252 S Joplin Ct, Aurora, CO 80013Off Market
- $518,3006 bd3 ba2.9k sqft15763 E Eldorado Pl, Aurora, CO 80013Off Market
- $456,0003 bd3 ba2.3k sqft15886 E Flora Pl, Aurora, CO 80013Off Market
- $415,5003 bd2 ba1.1k sqft3171 S Kalispell St, Aurora, CO 80013Off Market
- $455,1005 bd2 ba2k sqft15895 E Flora Pl, Aurora, CO 80013Off Market
Nearby schools
GreatSchools rating
- 4/10Dartmouth Elementary SchoolGrades: PK-5Distance: 0.4 mi
- 4/10Columbia Middle SchoolGrades: 6-8Distance: 1.1 mi
- 4/10Rangeview High SchoolGrades: 9-12Distance: 1.7 mi
Schools provided by the listing agent
- Elementary: Dartmouth
- Middle: Columbia
- High: Rangeview
- District: Adams-Arapahoe 28J
Source: REcolorado as distributed by MLS GRID. This data may not be complete. We recommend contacting the local school district to confirm school assignments for this home.
Get a cash offer in 3 minutes
Find out how much your home could sell for in as little as 3 minutes with a no-obligation cash offer.
Estimated market value
$493,100
Get a cash offer in 3 minutes
Find out how much your home could sell for in as little as 3 minutes with a no-obligation cash offer.
Estimated market value
$493,100
- Colorado
- Arapahoe County
- Aurora
- 80013
- Meadow Wood
- 15875 E Flora Place
