Welcome home to living in the highly sought-after Running Horse Sub-Division, nestled within the prestigious Platte County School District. This home offers a harmonious blend of comfort, style, and functionality, ensuring an unparalleled living experience for you and your growing family. Step inside to discover an expansive interior boasting 5 bedrooms and 4.5 bathrooms, providing ample space for all your lifestyle needs. With a thoughtful layout that emphasizes both privacy and togetherness, this home is ideal for entertaining guests or enjoying quiet family evenings. The heart of the home lies within the kitchen, with modern appliances, and abundant storage space. Adjacent, the formal dining room sets the stage for unforgettable gatherings, while large windows flood the space with natural light, creating an inviting ambiance. Relish in the convenience of a laundry room located on the bedroom level, simplifying daily chores and enhancing overall efficiency. Retreat to the master suite, complete with a spa-like ensuite bath, offering a serene oasis to unwind after a long day. Coming soon to market, don't miss the opportunity to make this exceptional property yours. – schedule your private tour and prepare to fall in love with your new home.
Sold
Price Unknown
15875 NW 124th St, Platte City, MO 64079
5beds
3,796sqft
Single Family Residence
Built in 2006
0.28 Acres Lot
$522,900 Zestimate®
$--/sqft
$3,644 Estimated rent
Home value
$522,900
$497,000 - $549,000
$3,644/mo
Zestimate® history
Owner options
List your home for rent
$3,644/mo
Rent Zestimate®
Find your next renter with Zillow Rental Manager. Plus, with online applications, you can quickly screen prospective tenants – for free.
$3,644/mo
Rent Zestimate®
Refinance and save
$625/mo
Est. payment
Refinancing to a lower rate could help reduce your monthly payments and save thousands over the life of the loan.
$625/mo
Est. payment
Explore your selling options
Work with a Zillow partner agent
Leverage their expertise and Zillow's premium Showcase listings to get your home seen by more buyers.
Get startedList with your own agent
Get your home in front of millions of buyers by listing it on Zillow.
Learn how to do itSell it yourself
Take full control of how buyers see your home on Zillow by listing For Sale by Owner (FSBO).
List your homeWhat's special
Zillow last checked:
Listing updated:
Listed by:
Tony Farr TEAM 816-564-8085,
RE/MAX House of Dreams,
Merideth Bailey 913-951-9098,
RE/MAX House of Dreams
Bought with:
Michelle Cook, 2014025131
Keller Williams KC North
Source: Heartland MLS as distributed by MLS GRID,MLS#: 2493312
Facts & features
Interior
Bedrooms & bathrooms
- Bedrooms: 5
- Bathrooms: 5
- Full bathrooms: 4
- 1/2 bathrooms: 1
Primary bedroom
- Features: Carpet, Ceiling Fan(s)
- Level: Second
- Area: 260 Square Feet
- Dimensions: 20 x 13
Bedroom 2
- Features: Carpet, Ceiling Fan(s)
- Level: Second
- Area: 140 Square Feet
- Dimensions: 14 x 10
Bedroom 3
- Features: Carpet
- Level: Second
- Area: 120 Square Feet
- Dimensions: 12 x 10
Bedroom 4
- Features: Carpet
- Level: Second
- Area: 144 Square Feet
- Dimensions: 12 x 12
Bedroom 5
- Features: Carpet, Ceiling Fan(s)
- Level: Basement
- Area: 204 Square Feet
- Dimensions: 17 x 12
Primary bathroom
- Features: Ceramic Tiles, Double Vanity, Walk-In Closet(s)
- Level: Second
- Area: 154 Square Feet
- Dimensions: 14 x 11
Dining room
- Level: First
- Area: 156 Square Feet
- Dimensions: 13 x 12
Kitchen
- Level: First
- Area: 425 Square Feet
- Dimensions: 25 x 17
Living room
- Features: Ceiling Fan(s), Fireplace
- Level: First
- Area: 342 Square Feet
- Dimensions: 18 x 19
Recreation room
- Features: Other
- Level: Basement
- Area: 180 Square Feet
- Dimensions: 12 x 15
Heating
- Forced Air, Heat Pump
Cooling
- Electric, Heat Pump
Features
- Pantry, Vaulted Ceiling(s), Walk-In Closet(s)
- Flooring: Carpet, Tile, Wood
- Windows: Window Coverings
- Basement: Basement BR,Egress Window(s),Finished,Sump Pump
- Number of fireplaces: 1
- Fireplace features: Living Room
Interior area
- Total structure area: 3,796
- Total interior livable area: 3,796 sqft
- Finished area above ground: 2,628
- Finished area below ground: 1,168
Property
Parking
- Total spaces: 3
- Parking features: Attached, Garage Faces Front
- Attached garage spaces: 3
Features
- Patio & porch: Patio
- Spa features: Bath
- Fencing: Wood
Lot
- Size: 0.28 Acres
- Dimensions: 80 x 154.41
- Features: City Lot, Level
Details
- Parcel number: 174.018300013006000
Construction
Type & style
- Home type: SingleFamily
- Architectural style: Traditional
- Property subtype: Single Family Residence
Materials
- Frame
- Roof: Composition
Condition
- Year built: 2006
Details
- Builder model: Two Story
Utilities & green energy
- Sewer: Public Sewer
- Water: Public
Community & HOA
Community
- Subdivision: Running Horse
HOA
- Has HOA: Yes
- Amenities included: Play Area, Pool, Trail(s)
- HOA fee: $625 annually
Location
- Region: Platte City
Financial & listing details
- Tax assessed value: $338,557
- Annual tax amount: $4,278
- Date on market: 7/5/2024
- Listing terms: Cash,Conventional,FHA,VA Loan
- Ownership: Private
Price history
| Date | Event | Price |
|---|---|---|
| 9/4/2024 | Sold | -- |
Source:  Heartland MLS as distributed by MLS GRID #2493312 Report a problem Heartland MLS as distributed by MLS GRID #2493312 Report a problem | ||
| 8/4/2024 | Pending sale | $490,000$129/sqft |
Source: Heartland MLS as distributed by MLS GRID #2493312 Report a problem | ||
| 7/5/2024 | Listed for sale | $490,000+81.5%$129/sqft |
Source: Heartland MLS as distributed by MLS GRID #2493312 Report a problem | ||
| 5/29/2015 | Sold | -- |
Source: Heartland MLS as distributed by MLS GRID #45001_1931997 Report a problem | ||
| 4/29/2015 | Pending sale | $270,000$71/sqft |
Source: ReeceNichols KCN #1931997 Report a problem | ||
| 4/10/2015 | Listed for sale | $270,000-3.6%$71/sqft |
Source: ReeceNichols KCN #1931997 Report a problem | ||
| 6/25/2014 | Listing removed | $280,000$74/sqft |
Source: Northland Partners LLC #1869362 Report a problem | ||
| 5/24/2014 | Pending sale | $280,000$74/sqft |
Source: Northland Partners LLC #1869362 Report a problem | ||
| 3/5/2014 | Listed for sale | $280,000$74/sqft |
Source: Northland Partners LLC #1869362 Report a problem | ||
| 11/27/2013 | Listing removed | $280,000$74/sqft |
Source: BETTER HOMES AND GARDENS REAL ESTATE KANSAS CITY HOMES #1838688 Report a problem | ||
| 7/4/2013 | Price change | $280,000-4.6%$74/sqft |
Source: BETTER HOMES AND GARDENS REAL ESTATE KANSAS CITY HOMES #1838688 Report a problem | ||
| 6/7/2013 | Price change | $293,500+1.2%$77/sqft |
Source: RE/MAX Homes Center #1822263 Report a problem | ||
| 6/5/2013 | Price change | $289,900-2.8%$76/sqft |
Source: RE/MAX Homes Center #1822263 Report a problem | ||
| 5/14/2013 | Price change | $298,400-0.2%$79/sqft |
Source: RE/MAX Homes Center #1822263 Report a problem | ||
| 4/27/2013 | Price change | $298,900-3.6%$79/sqft |
Source: RE/MAX Homes Center #1822263 Report a problem | ||
| 3/30/2013 | Listed for sale | $310,000$82/sqft |
Source: RE/MAX Homes Center #1822263 Report a problem | ||
Public tax history
| Year | Property taxes | Tax assessment |
|---|---|---|
| 2025 | $4,826 +8.3% | $64,326 |
| 2024 | $4,455 +4.1% | $64,326 |
| 2023 | $4,279 -0.9% | $64,326 |
| 2022 | $4,318 -0.3% | $64,326 |
| 2021 | $4,329 -1.2% | $64,326 +0.4% |
| 2020 | $4,383 | $64,082 |
| 2018 | -- | $64,082 |
| 2017 | $4,376 +0.8% | $64,082 |
| 2016 | $4,340 +0% | $64,082 |
| 2015 | $4,339 +9.1% | $64,082 |
| 2013 | $3,975 | $64,082 |
| 2012 | -- | $64,082 |
| 2011 | -- | $64,082 |
| 2010 | -- | $64,082 |
| 2009 | -- | $64,082 |
Find assessor info on the county website
Neighborhood: 64079
Nearby homes
- $469,7004 bd3 ba3k sqft15895 NW 124th St, Platte City, MO 64079Off Market
- $430,8004 bd3 ba2.3k sqft15855 NW 124th St, Platte City, MO 64079Off Market
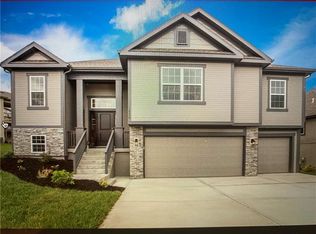
- $541,8004 bd3 ba2.8k sqft12330 NW Meadowlands Ct, Platte City, MO 64079Off Market
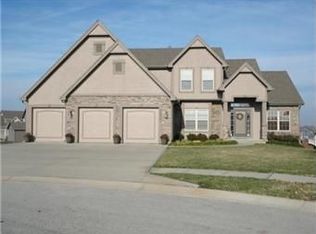
- $506,4004 bd4 ba2.8k sqft12330 Meadowlands Ct, Platte City, MO 64079Off Market

- $--4 bd3 ba2.3k sqft15835 NW 124th St, Platte City, MO 64079Sold
- $504,1005 bd5 ba3.8k sqft12345 N Woodbine Ave, Platte City, MO 64079Off Market
- $533,0005 bd4 ba2.7k sqft15925 NW 124th St, Platte City, MO 64079Off Market
- $515,2005 bd4 ba2.6k sqft12355 NW Meadowlands Ct, Platte City, MO 64079Off Market
Nearby schools
GreatSchools rating
- 8/10Donald D. Siegrist Elementary SchoolGrades: PK-5Distance: 2.8 mi
- 7/10Platte City Middle SchoolGrades: 6-8Distance: 2.6 mi
- 6/10Platte County High SchoolGrades: 9-12Distance: 2.9 mi
Schools provided by the listing agent
- Elementary: Siegrist
- Middle: Platte City
- High: Platte City
Source: Heartland MLS as distributed by MLS GRID. This data may not be complete. We recommend contacting the local school district to confirm school assignments for this home.
Get a cash offer in 3 minutes
Find out how much your home could sell for in as little as 3 minutes with a no-obligation cash offer.
Estimated market value
$522,900
Get a cash offer in 3 minutes
Find out how much your home could sell for in as little as 3 minutes with a no-obligation cash offer.
Estimated market value
$522,900
- Missouri
- Platte County
- Platte City
- 64079
- 15875 NW 124th St
Nearby cities
Nearby zip codes
Other Platte City Topics
