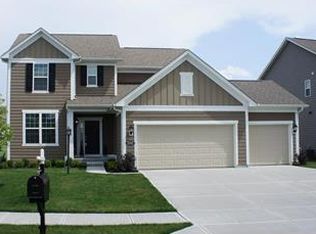
Welcome to this meticulously kept, Viking Meadows two-story home boasting an inviting open floor concept, perfect for modern living and entertaining. As you step inside, you'll immediately notice the seamless flow from room to room, creating a sense of spaciousness and connectivity throughout. The main level is thoughtfully designed with engineered hardwoods running throughout. An office with glass French doors offers flexibility for remote work or creative pursuits. The gourmet kitchen is a chef's dream, featuring high-end appliances, ample counter space, and stylish finishes, making it the heart of the home. Adjacent to the kitchen, the breakfast room provides a cozy space for casual dining or enjoying your morning coffee. Spacious family room with gas fireplace and plenty of natural light. Venture upstairs to discover the upper level, where four generously sized bedrooms await, including the luxurious primary suite featuring double sinks, tile shower and large walk in closet. The finished lower level with all new carpet adds even more versatility to the home, with a full bathroom providing convenience and additional space for recreation or relaxation. Outside, the property is surrounded by mature trees, a gas firepit, & stone patio creating a serene oasis for outdoor gatherings or simply enjoying the beautiful surroundings. With its blend of functionality, elegance, and modern amenities, this Viking Meadows home offers the perfect combination of comfort and sophistication for discerning homeowners. With its impressive lineup of amenities, including a clubhouse, tennis courts, exercise room, playground, and pool, the Viking Meadows community offers a lifestyle of luxury, comfort, and convenience for residents of all ages. Sought after Westfield Schools (Oak Trace Elementary)!
Sold
$540,000
15875 Viking Meadows Dr, Westfield, IN 46074
4beds
3,532sqft
Residential, Single Family Residence
Built in 2013
10,454 Square Feet Lot
$611,100 Zestimate®
$153/sqft
$3,504 Estimated rent
Home value
$611,100
$581,000 - $642,000
$3,504/mo
Zestimate® history
Owner options
List your home for rent
$3,504/mo
Rent Zestimate®
Find your next renter with Zillow Rental Manager. Plus, with online applications, you can quickly screen prospective tenants – for free.
$3,504/mo
Rent Zestimate®
Refinance and save
$3,693/mo
Est. payment
Refinancing to a lower rate could help reduce your monthly payments and save thousands over the life of the loan.
$3,693/mo
Est. payment
Explore your selling options
Work with a Zillow partner agent
Leverage their expertise and Zillow's premium Showcase listings to get your home seen by more buyers.
Get startedList with your own agent
Get your home in front of millions of buyers by listing it on Zillow.
Learn how to do itSell it yourself
Take full control of how buyers see your home on Zillow by listing For Sale by Owner (FSBO).
List your homeWhat's special
Modern amenitiesGas fireplaceModern livingDouble sinksLuxurious primary suiteTile showerBreakfast room
Zillow last checked:
Listing updated:
Listed by:
Justin Steill 317-538-5705,
Berkshire Hathaway Home,
Charity Humphrey,
Berkshire Hathaway Home
Bought with:
Joe Curtis
F.C. Tucker Company
Source: MIBOR as distributed by MLS GRID,MLS#: 21973017
Facts & features
Interior
Bedrooms & bathrooms
- Bedrooms: 4
- Bathrooms: 4
- Full bathrooms: 3
- 1/2 bathrooms: 1
- Main level bathrooms: 1
Primary bedroom
- Features: Carpet
- Level: Upper
- Area: 196 Square Feet
- Dimensions: 14 X 14
Bedroom 2
- Features: Carpet
- Level: Upper
- Area: 228 Square Feet
- Dimensions: 19 X 12
Bedroom 3
- Features: Carpet
- Level: Upper
- Area: 121 Square Feet
- Dimensions: 11 X 11
Bedroom 4
- Features: Carpet
- Level: Upper
- Area: 143 Square Feet
- Dimensions: 13 X 11
Bonus room
- Features: Carpet
- Level: Main
- Area: 130 Square Feet
- Dimensions: 13 X 10
Breakfast room
- Features: Engineered Hardwood
- Level: Main
- Area: 110 Square Feet
- Dimensions: 10 X 11
Family room
- Features: Engineered Hardwood
- Level: Main
- Area: 270 Square Feet
- Dimensions: 15 X 18
Kitchen
- Features: Engineered Hardwood
- Level: Main
- Area: 154 Square Feet
- Dimensions: 11 X 14
Office
- Features: Engineered Hardwood
- Level: Main
- Area: 121 Square Feet
- Dimensions: 11 X 11
Play room
- Features: Carpet
- Level: Basement
- Area: 1085 Square Feet
- Dimensions: 31 X 35
Heating
- Forced Air
Cooling
- Has cooling: Yes
Appliances
- Included: Dishwasher, Disposal, MicroHood, Gas Oven, Refrigerator, Water Heater, Water Softener Owned
- Laundry: Connections All, Upper Level
Features
- Attic Access, Breakfast Bar, High Ceilings, Kitchen Island, Entrance Foyer, Ceiling Fan(s), High Speed Internet, Eat-in Kitchen, Pantry, Smart Thermostat, Walk-In Closet(s)
- Basement: Ceiling - 9+ feet,Egress Window(s),Storage Space
- Attic: Access Only
- Number of fireplaces: 1
- Fireplace features: Family Room
Interior area
- Total structure area: 3,532
- Total interior livable area: 3,532 sqft
- Finished area below ground: 1,067
Property
Parking
- Total spaces: 3
- Parking features: Attached, Concrete, Garage Door Opener
- Attached garage spaces: 3
- Details: Garage Parking Other(Finished Garage, Garage Door Opener, Keyless Entry)
Features
- Levels: Two
- Stories: 2
- Patio & porch: Covered, Patio
- Exterior features: Lighting, Fire Pit, Smart Lock(s)
Lot
- Size: 10,454 Square Feet
- Features: Curbs, Sidewalks, Storm Sewer, Street Lights, Trees Mature, Trees-Small (Under 20 Ft)
Details
- Parcel number: 290912014012000015
- Special conditions: Sales Disclosure Supplements
- Horse amenities: None
Construction
Type & style
- Home type: SingleFamily
- Architectural style: Traditional
- Property subtype: Residential, Single Family Residence
Materials
- Brick, Cement Siding
- Foundation: Concrete Perimeter
Condition
- New construction: No
- Year built: 2013
Utilities & green energy
- Water: Municipal/City
Community & HOA
Community
- Features: Clubhouse, Tennis Court(s)
- Subdivision: Viking Meadows
HOA
- Has HOA: Yes
- Amenities included: Basketball Court, Clubhouse, Fitness Center, Game Room, Jogging Path, Park, Party Room, Playground, Pool, Snow Removal, Tennis Court(s), Trail(s)
- Services included: Association Home Owners, Clubhouse, Entrance Common, Exercise Room, Insurance, Maintenance, Nature Area, ParkPlayground, Snow Removal, Tennis Court(s), Walking Trails
- HOA fee: $325 quarterly
Location
- Region: Westfield
Financial & listing details
- Price per square foot: $153/sqft
- Tax assessed value: $513,900
- Annual tax amount: $5,518
- Date on market: 4/11/2024
- Cumulative days on market: 30 days
Price history
| Date | Event | Price |
|---|---|---|
| 6/4/2024 | Sold | $540,000-3.6%$153/sqft |
Source:  MIBOR as distributed by MLS GRID #21973017 Report a problem MIBOR as distributed by MLS GRID #21973017 Report a problem | ||
| 5/10/2024 | Pending sale | $560,000$159/sqft |
Source: MIBOR as distributed by MLS GRID #21973017 Report a problem | ||
| 5/3/2024 | Price change | $560,000-1.8%$159/sqft |
Source: MIBOR as distributed by MLS GRID #21973017 Report a problem | ||
| 4/25/2024 | Price change | $570,000-0.9%$161/sqft |
Source: MIBOR as distributed by MLS GRID #21973017 Report a problem | ||
| 4/11/2024 | Listed for sale | $575,000+84.6%$163/sqft |
Source: MIBOR as distributed by MLS GRID #21973017 Report a problem | ||
| 3/31/2014 | Sold | $311,410$88/sqft |
Source: MIBOR as distributed by MLS GRID #21263869 Report a problem | ||
Public tax history
| Year | Property taxes | Tax assessment |
|---|---|---|
| 2025 | $5,748 +4.7% | $513,900 +1.2% |
| 2024 | $5,493 +5% | $507,700 +5.3% |
| 2023 | $5,230 +12.5% | $482,200 +7.2% |
| 2022 | $4,651 +2.7% | $449,900 +15.6% |
| 2021 | $4,527 +1.5% | $389,300 +3.7% |
| 2020 | $4,459 -1.5% | $375,500 +1.5% |
| 2019 | $4,528 +14.1% | $370,100 -0.9% |
| 2018 | $3,970 +6.2% | $373,400 +5.2% |
| 2017 | $3,739 +3.9% | $354,800 +6.1% |
| 2016 | $3,598 +62% | $334,400 +67.5% |
| 2014 | $2,221 | $199,700 |
Find assessor info on the county website
Neighborhood: 46074
Nearby homes
- $546,9005 bd4 ba2.7k sqft15879 Viking Meadows Dr, Westfield, IN 46074Off Market
- $536,1004 bd3 ba2.1k sqft15865 Viking Meadows Dr, Westfield, IN 46074Off Market
- $798,0004 bd4 ba4.9k sqft15859 Viking Meadows Dr, Westfield, IN 46074Off Market
- $686,3006 bd4 ba3.6k sqft15870 Viking Meadows Dr, Westfield, IN 46074Off Market
- $638,0003 bd3 ba3.4k sqft15864 Viking Meadows Dr, Westfield, IN 46074Off Market
- $710,6004 bd3 ba4k sqft892 Holly Lane Farms Dr, Westfield, IN 46074Off Market
- $614,4005 bd4 ba3.5k sqft15880 Falcons Fire Dr, Westfield, IN 46074Off Market
- $667,1004 bd2 ba3.3k sqft15905 Viking Meadows Dr, Westfield, IN 46074Off Market
Nearby schools
GreatSchools rating
- 9/10Oak Trace Elementary SchoolGrades: PK-4Distance: 0.7 mi
- 8/10Westfield Middle SchoolGrades: 7-8Distance: 2.1 mi
- 10/10Westfield High SchoolGrades: 9-12Distance: 2.4 mi
Schools provided by the listing agent
- Elementary: Oak Trace Elementary School
- Middle: Westfield Middle School
- High: Westfield High School
Source: MIBOR as distributed by MLS GRID. This data may not be complete. We recommend contacting the local school district to confirm school assignments for this home.
Get a cash offer in 3 minutes
Find out how much your home could sell for in as little as 3 minutes with a no-obligation cash offer.
Estimated market value
$611,100
Get a cash offer in 3 minutes
Find out how much your home could sell for in as little as 3 minutes with a no-obligation cash offer.
Estimated market value
$611,100
- Indiana
- Hamilton County
- Westfield
- 46074
- 15875 Viking Meadows Dr
Nearby cities
Nearby zip codes
Other Westfield Topics
