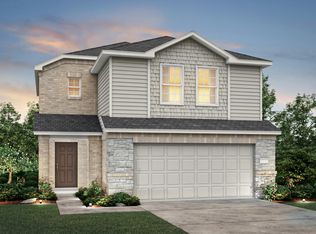
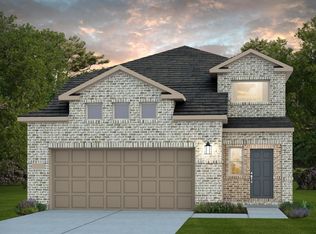
Ready in October 2026! The Afton floor plan by Centex is ideal for families, featuring a thoughtfully designed layout with an open kitchen that flows seamlessly into the spacious great room. All four bedrooms are conveniently located, offering both comfort and functionality. This home showcases beautiful upgrades, including granite countertops, stainless steel appliances, and luxury vinyl plank flooring throughout the main living areas.
Pending
$305,760
15876 Blass Valley Dr, Conroe, TX 77302
4beds
1,777sqft
Single Family Residence
Built in 2026
6,703 Square Feet Lot
$301,100 Zestimate®
$172/sqft
$80/mo HOA
What's special
Stainless steel appliancesGranite countertopsBeautiful upgrades
- 25 days
- 35
- 2
Likely to sell faster than
Zillow last checked:
Listing updated:
Listed by:
Jimmy Franklin 281-609-9327,
Pulte Homes
Source: HAR,MLS#: 18095061
Facts & features
Interior
Bedrooms & bathrooms
- Bedrooms: 4
- Bathrooms: 2
- Full bathrooms: 2
Primary bedroom
- Level: First
- Area: 196
- Dimensions: 14x14
Bedroom
- Level: Second
- Area: 100
- Dimensions: 10x10
Bedroom
- Level: First
- Area: 110
- Dimensions: 10x11
Bedroom
- Level: Second
- Area: 100
- Dimensions: 10x10
Breakfast
- Level: First
- Area: 108
- Dimensions: 12x9
Family room
- Level: First
- Area: 252
- Dimensions: 14x18
Heating
- Natural Gas
Cooling
- Gas
Appliances
- Included: Disposal, Gas Oven, Microwave, Gas Range, Dishwasher
- Laundry: Electric Dryer Hookup
Features
- Primary Bed - 1st Floor
- Flooring: Vinyl
Interior area
- Total structure area: 1,777
- Total interior livable area: 1,777 sqft
Property
Parking
- Total spaces: 2
- Parking features: Attached
- Attached garage spaces: 2
Features
- Stories: 1
- Has view: Yes
- View description: Water
- Has water view: Yes
- Water view: Water
- Waterfront features: Pond
Lot
- Size: 6,703 Square Feet
- Features: Cul-De-Sac, 0 Up To 1/4 Acre
Details
- Parcel number: 831550
Construction
Type & style
- Home type: SingleFamily
- Architectural style: Traditional
- Property subtype: Single Family Residence
Materials
- Brick, Stone, Wood Siding
- Foundation: Slab
- Roof: Composition
Condition
- New construction: Yes
- Year built: 2026
Details
- Builder name: Centex
Utilities & green energy
- Water: Water District
Green energy
- Green verification: ENERGY STAR Certified Homes
Community & HOA
Community
- Subdivision: Mavera
HOA
- Has HOA: Yes
- HOA fee: $961 annually
Location
- Region: Conroe
Financial & listing details
- Price per square foot: $172/sqft
- Date on market: 8/28/2026
- Listing terms: Cash,Conventional,FHA,VA Loan
- Road surface type: Concrete, Curbs, Gutters
Estimated market value
$301,100
$286,000 - $316,000
$2,051/mo
Price history
| Date | Event | Price |
|---|---|---|
| 9/5/2026 | Pending sale | $305,760$172/sqft |
Source:  HAR #18095061 Report a problem HAR #18095061 Report a problem | ||
| 8/28/2026 | Listed for sale | $305,760+15.5%$172/sqft |
Source: HAR #18095061 Report a problem | ||
| 8/25/2026 | Listing removed | $264,770$149/sqft |
Source:  Centex Report a problem Centex Report a problem | ||
| 8/23/2026 | Price change | $264,770-3.6%$149/sqft |
Source: Centex Report a problem | ||
| 8/1/2026 | Price change | $274,550-1.9%$155/sqft |
Source: Centex Report a problem | ||
| 7/30/2026 | Price change | $279,770+0.1%$157/sqft |
Source: Centex Report a problem | ||
| 7/25/2026 | Price change | $279,550-8.5%$157/sqft |
Source: Centex Report a problem | ||
| 7/3/2026 | Price change | $305,540+0%$172/sqft |
Source: Centex Report a problem | ||
| 6/21/2026 | Price change | $305,440+0.1%$172/sqft |
Source: Centex Report a problem | ||
| 6/7/2026 | Listed for sale | $305,250$172/sqft |
Source: Centex Report a problem | ||
Public tax history
Tax history is unavailable.
Monthly payment
Est. payment
Payment breakdown
Explore the cost of this home by adjusting the details. Changes won't be saved.Climate risks
Neighborhood: 77302
Nearby schools
Schools provided by the listing agent
- Elementary: San Jacinto Elementary School (Conroe)
- Middle: Moorhead Junior High School
- High: Caney Creek High School
Source: HAR. This data may not be complete. We recommend contacting the local school district to confirm school assignments for this home.

Similar homes
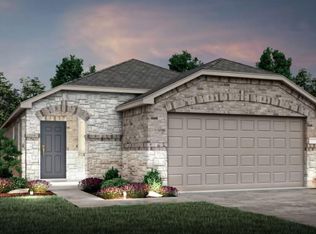
- $302,3804 bd2 ba1.7k sqft15836 Blass Valley Dr, Conroe, TX 77302New Construction
 HAR
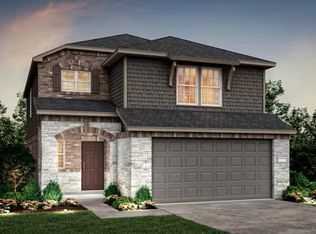
HAR - $290,8704 bd2 ba1.7k sqft15861 Blass Valley Dr, Conroe, TX 77302New Construction
 HAR
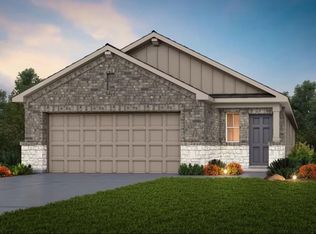
HAR - $290,5104 bd3 ba1.6k sqft15856 Blass Valley Dr, Conroe, TX 77302New Construction
 HAR
HAR - $322,3404 bd3 ba2.2k sqft14993 Peach Blossom Dr, Conroe, TX 77302New Construction
 Centex
