Stunning, move in ready home in the desirable Back Nine section of Reunion * The open, vaulted floor plan makes this 2550 Sq/Ft Ranch Style Home plus an additional 1060 finished in the basement * Beautifully landscaped private backyard with lots of trees, oversized slate patio, & low maintenance turf * The awning & sun shades provide wonderful outdoor living space * Great layout for entertaining with an open Kitchen and cheerful breakfast nook * Onyx and slate finishes to the fireplaces in living, dining & primary bedroom draw you into this spacious home * Granite and marble finishes * White plantation shutters in living, dining Room & kitchen open half way for privacy * The primary suite boasts five piece bath with jetted tub, relaxing retreat, 3 sided fireplace, and walk in closet * The suite at the front of the home can be used as a secondary primary bedroom with full bath and walk in closet * Heated, oversized 2 & 1/2 car garage * The recently finished basement offers a large family room, pool table, workout space, small 4th bedroom and a 3/4 bath * Including the basement this home is a sprawling 3610 square feet finished! * 14 month Blue Ribbon Home Warranty * HOA offers a clubhouse, pool, and fitness center *
Sold for $640,000
$640,000
15876 E 108th Avenue, Commerce City, CO 80022
4beds
3,936sqft
Single Family Residence
Built in 2007
7,909 Square Feet Lot
$650,600 Zestimate®
$163/sqft
$3,296 Estimated rent
Home value
$650,600
$618,000 - $683,000
$3,296/mo
Zestimate® history
Owner options
List your home for rent
$3,296/mo
Rent Zestimate®
Find your next renter with Zillow Rental Manager. Plus, with online applications, you can quickly screen prospective tenants – for free.
$3,296/mo
Rent Zestimate®
Refinance and save
$3,874/mo
Est. payment
Refinancing to a lower rate could help reduce your monthly payments and save thousands over the life of the loan.
$3,874/mo
Est. payment
Explore your selling options
Work with a Zillow partner agent
Leverage their expertise and Zillow's premium Showcase listings to get your home seen by more buyers.
Get startedList with your own agent
Get your home in front of millions of buyers by listing it on Zillow.
Learn how to do itSell it yourself
Take full control of how buyers see your home on Zillow by listing For Sale by Owner (FSBO).
List your homeWhat's special
Zillow last checked:
Listing updated:
Listed by:
Becky Berzins 303-979-8888 bberzins@rozeteam.com,
The Denver 100 LLC,
Rachel Schroeder 303-979-8888,
The Denver 100 LLC
Bought with:
Jaren Thomas, 100093761
West and Main Homes Inc
Source: REcolorado as distributed by MLS GRID,MLS#: 3828787
Facts & features
Interior
Bedrooms & bathrooms
- Bedrooms: 4
- Bathrooms: 4
- Full bathrooms: 3
- 3/4 bathrooms: 1
- Main level bathrooms: 3
- Main level bedrooms: 3
Primary bedroom
- Description: Lovely Main Floor Suite
- Level: Main
Bedroom
- Level: Main
Bedroom
- Level: Main
Bedroom
- Level: Basement
Primary bathroom
- Description: 5 Piece Bath And Walk In Closet
- Level: Main
Bathroom
- Level: Main
Bathroom
- Level: Main
Bathroom
- Level: Basement
Dining room
- Description: Formal Dining Room With 3 Sided Fireplace
- Level: Main
Exercise room
- Description: Flooring Will Stay
- Level: Basement
Family room
- Level: Basement
Great room
- Description: Spacious Great Room Open To The Kitchen
- Level: Main
Kitchen
- Description: Ample Cabinetry, Granite Countertops, Gas Range
- Level: Main
Laundry
- Description: Washer And Dryer Included
- Level: Main
Office
- Description: French Doors Lead To The Private Study
- Level: Main
Heating
- Forced Air
Cooling
- Central Air
Appliances
- Included: Dishwasher, Disposal, Dryer, Gas Water Heater, Microwave, Refrigerator, Self Cleaning Oven, Tankless Water Heater, Washer
- Laundry: In Unit
Features
- Eat-in Kitchen, Five Piece Bath, Granite Counters, High Ceilings, Open Floorplan, Pantry, Primary Suite, Walk-In Closet(s)
- Flooring: Laminate, Vinyl
- Windows: Double Pane Windows, Window Coverings
- Basement: Finished,Partial
- Number of fireplaces: 2
- Fireplace features: Great Room, Master Bedroom
- Common walls with other units/homes: No Common Walls
Interior area
- Total structure area: 3,936
- Total interior livable area: 3,936 sqft
- Finished area above ground: 2,550
- Finished area below ground: 1,060
Property
Parking
- Total spaces: 2
- Parking features: Garage - Attached
- Attached garage spaces: 2
Features
- Levels: One
- Stories: 1
- Patio & porch: Covered, Front Porch, Patio
- Exterior features: Private Yard
- Fencing: Partial
Lot
- Size: 7,909 Square Feet
- Features: Landscaped, Sprinklers In Front, Sprinklers In Rear
Details
- Parcel number: R0151293
- Special conditions: Standard
Construction
Type & style
- Home type: SingleFamily
- Property subtype: Single Family Residence
Materials
- Frame, Wood Siding
- Roof: Composition
Condition
- Updated/Remodeled
- Year built: 2007
Details
- Builder name: Shea Homes
- Warranty included: Yes
Utilities & green energy
- Sewer: Public Sewer
- Water: Public
Community & HOA
Community
- Subdivision: Reunion
HOA
- Has HOA: Yes
- Amenities included: Clubhouse, Fitness Center, Playground, Pool, Trail(s)
- HOA fee: $110 quarterly
- HOA name: Reunion Metro District
- HOA phone: 720-974-4113
Location
- Region: Commerce City
Financial & listing details
- Price per square foot: $163/sqft
- Tax assessed value: $707,000
- Annual tax amount: $8,359
- Date on market: 7/25/2024
- Listing terms: Cash,Conventional,FHA,VA Loan
- Exclusions: Seller's Personal Belongings, Sauna, 10 Rocks In Back Yard (See Photos), Tv And Bracket, Basement Bar, Two Wagon Wheels On Back Fence And Shelving On The West And Northwest Wall Of The Garage.
- Ownership: Individual
Price history
| Date | Event | Price |
|---|---|---|
| 8/27/2024 | Sold | $640,000-1.5%$163/sqft |
Source:  REcolorado as distributed by MLS GRID #3828787 Report a problem REcolorado as distributed by MLS GRID #3828787 Report a problem | ||
| 7/31/2024 | Pending sale | $650,000$165/sqft |
Source: REcolorado as distributed by MLS GRID #3828787 Report a problem | ||
| 7/26/2024 | Listed for sale | $650,000+52.9%$165/sqft |
Source: REcolorado as distributed by MLS GRID #3828787 Report a problem | ||
| 10/19/2015 | Sold | $425,000-1.1%$108/sqft |
Source: Public Record Report a problem | ||
| 8/2/2015 | Listed for sale | $429,900+20.9%$109/sqft |
Source: Brokers Guild #2482031 Report a problem | ||
| 7/2/2007 | Sold | $355,449$90/sqft |
Source: Public Record Report a problem | ||
Public tax history
| Year | Property taxes | Tax assessment |
|---|---|---|
| 2025 | $8,385 +0.3% | $44,190 +2.1% |
| 2024 | $8,359 +13.5% | $43,300 -6.7% |
| 2023 | $7,363 +2.2% | $46,410 +39% |
| 2022 | $7,205 | $33,380 -2.8% |
| 2021 | -- | $34,330 +4.3% |
| 2020 | $6,841 | $32,900 -0.2% |
| 2019 | $6,841 +5.9% | $32,970 +10.5% |
| 2018 | $6,458 | $29,830 |
| 2017 | $6,458 | $29,830 +21.2% |
| 2016 | -- | $24,610 |
| 2015 | $5,012 | $24,610 +9.4% |
| 2014 | -- | $22,490 |
| 2013 | -- | $22,490 -7.3% |
| 2012 | -- | $24,260 |
| 2011 | -- | $24,260 -4.2% |
| 2010 | -- | $25,330 |
| 2009 | -- | $25,330 -3.8% |
| 2008 | -- | $26,330 +21.1% |
| 2007 | -- | $21,750 +108.9% |
| 2006 | -- | $10,410 +48.7% |
| 2005 | -- | $7,000 +5.9% |
| 2004 | -- | $6,610 |
Find assessor info on the county website
Neighborhood: 80022
Nearby homes
- $645,8003 bd4 ba4.6k sqft15916 E 108th Ave, Commerce City, CO 80022Off Market
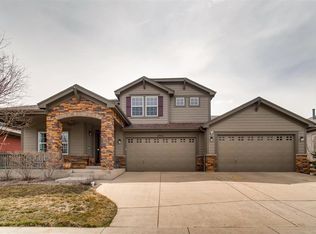
- $690,0003 bd4 ba4.6k sqft15856 E 108th Ave, Commerce City, CO 80022Sold

- $375,0003 bd2 ba2.2k sqft15787 E 107th Way, Commerce City, CO 80022Sold

- $560,0005 bd3 ba3.2k sqft15827 E 107th Way, Commerce City, CO 80022Sold

- $513,2004 bd3 ba2.5k sqft15837 E 107th Way, Commerce City, CO 80022Off Market
- $658,5004 bd3 ba3.8k sqft16895 E 111th Dr, Commerce City, CO 80022Off Market
- $467,4003 bd3 ba1.8k sqft17396 E 111th Avenue, Aurora, CO 80022Off Market
- $502,1004 bd4 ba2.4k sqft15817 E 107th Way, Commerce City, CO 80022Off Market
Nearby schools
GreatSchools rating
- 5/10Reunion Elementary SchoolGrades: PK-5Distance: 1 mi
- 1/10Otho E Stuart Middle SchoolGrades: 6-8Distance: 0.8 mi
- 5/10Prairie View High SchoolGrades: 9-12Distance: 2.5 mi
Schools provided by the listing agent
- Elementary: Reunion
- Middle: Otho Stuart
- High: Prairie View
- District: School District 27-J
Source: REcolorado as distributed by MLS GRID. This data may not be complete. We recommend contacting the local school district to confirm school assignments for this home.
Get a cash offer in 3 minutes
Find out how much your home could sell for in as little as 3 minutes with a no-obligation cash offer.
Estimated market value
$650,600
Get a cash offer in 3 minutes
Find out how much your home could sell for in as little as 3 minutes with a no-obligation cash offer.
Estimated market value
$650,600
- Colorado
- Adams County
- Commerce City
- 80022
- 15876 E 108th Avenue
Nearby cities
Nearby zip codes
Other Commerce City Topics
