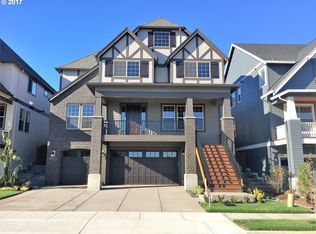
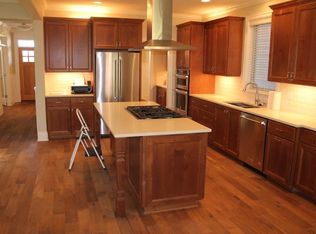
Park & green space views! Nestled on Heckman Ln. in the highly desirable Bethany area, this beautifully designed home offers the perfect blend of space, flexibility, & everyday livability - surrounded by parks, walking trails, & top-rated schools. Thoughtfully designed for modern lifestyles, the home features 5 bedrooms plus a versatile flex space, including an oversized main-level bedroom with an adjacent full bath — ideal as a guest suite, home office, or multi-generational living space — offering the rare convenience of main floor bedroom living. The open-concept great room creates a seamless flow for daily living & entertaining, complemented by a formal dining room with elegant wainscoting & custom built-ins for more formal gatherings. The kitchen is enhanced by a butler's pantry with wine fridge, walk-in pantry, & ample prep space — perfect for everything from weeknight family dinners to weekend entertaining. Upstairs, a spacious bonus room with a closet offers endless possibilities as a media room, playroom, or additional living space. Recent updates include new interior paint, updated light fixtures, a new dishwasher, & a new water heater — providing peace of mind from day one. Designer touches throughout include wood flooring on the main level & custom built-ins flanking the fireplace, adding warmth, character, & functionality. Directly across the street, protected green space owned by THPRD is planned to connect to future trails & a playground — a rare & lasting amenity that enhances both daily lifestyle & long-term value. Enjoy serene green space views from the front of the home along with beautiful sunsets & even seasonal fireworks. The low-maintenance backyard offers a private outdoor retreat perfect for relaxing or entertaining. Oversized 3 car garage with plenty of space & extra storage. Bethany's tight-knit community atmosphere, award-winning schools, & unmatched access to nature make it one of the most sought-after neighborhoods in the Portland metro
Active
Price cut: $40K (6/26)
$984,900
15877 NW Heckman Ln, Portland, OR 97229
5beds
3,509sqft
Residential, Single Family Residence
Built in 2017
4,791 Square Feet Lot
$970,500 Zestimate®
$281/sqft
$145/mo HOA
What's special
New interior paintUpdated light fixturesNew dishwasher
- 132 days
- 341
- 18
Zillow last checked:
Listing updated:
Listed by:
Claudia Pinedo 503-806-0482,
Pahlisch Real Estate Inc
Source: RMLS (OR),MLS#: 157607954
Facts & features
Interior
Bedrooms & bathrooms
- Bedrooms: 5
- Bathrooms: 3
- Full bathrooms: 3
- Main level bathrooms: 1
Rooms
- Room types: Bedroom 5, Laundry, Bedroom 4, Bedroom 2, Bedroom 3, Dining Room, Family Room, Kitchen, Living Room, Primary Bedroom
Primary bedroom
- Features: Bathroom, French Doors, Double Sinks, High Ceilings, Quartz, Soaking Tub, Suite, Tile Floor, Walkin Closet, Walkin Shower, Wallto Wall Carpet
- Level: Upper
- Area: 252
- Dimensions: 18 x 14
Bedroom 2
- Features: Closet, Wallto Wall Carpet
- Level: Upper
- Area: 117
- Dimensions: 13 x 9
Bedroom 3
- Features: Closet, Wallto Wall Carpet
- Level: Upper
- Area: 132
- Dimensions: 12 x 11
Bedroom 4
- Features: Bay Window, Closet, Wallto Wall Carpet
- Level: Upper
- Area: 130
- Dimensions: 13 x 10
Bedroom 5
- Features: Closet, High Ceilings, Wallto Wall Carpet
- Level: Main
- Area: 169
- Dimensions: 13 x 13
Dining room
- Features: Builtin Features, Hardwood Floors, Butlers Pantry, High Ceilings, Wainscoting
- Level: Main
- Area: 143
- Dimensions: 13 x 11
Family room
- Features: Builtin Features, French Doors, Closet, High Ceilings, High Speed Internet
- Level: Upper
- Area: 240
- Dimensions: 16 x 15
Kitchen
- Features: Dishwasher, Disposal, Gas Appliances, Gourmet Kitchen, Hardwood Floors, Island, Microwave, Nook, Butlers Pantry, Free Standing Refrigerator, Plumbed For Ice Maker, Quartz
- Level: Main
Living room
- Level: Main
Heating
- Forced Air 95 Plus
Cooling
- Central Air
Appliances
- Included: Cooktop, Dishwasher, Disposal, ENERGY STAR Qualified Appliances, Free-Standing Gas Range, Free-Standing Refrigerator, Gas Appliances, Microwave, Plumbed For Ice Maker, Stainless Steel Appliance(s), Wine Cooler, Washer/Dryer, Gas Water Heater, Tank Water Heater
- Laundry: Laundry Room
Features
- Ceiling Fan(s), High Ceilings, High Speed Internet, Plumbed For Central Vacuum, Quartz, Soaking Tub, Wainscoting, Closet, Built-in Features, Butlers Pantry, Gourmet Kitchen, Kitchen Island, Nook, Bathroom, Double Vanity, Suite, Walk-In Closet(s), Walkin Shower, Pantry
- Flooring: Engineered Hardwood, Hardwood, Tile, Wall to Wall Carpet
- Doors: French Doors
- Windows: Double Pane Windows, Bay Window(s)
- Basement: Crawl Space
- Number of fireplaces: 1
- Fireplace features: Gas
Interior area
- Total structure area: 3,509
- Total interior livable area: 3,509 sqft
Video & virtual tour
Property
Parking
- Total spaces: 3
- Parking features: Driveway, On Street, Garage Door Opener, Attached, Oversized
- Attached garage spaces: 3
- Has uncovered spaces: Yes
Features
- Stories: 3
- Patio & porch: Covered Deck, Covered Patio, Deck, Patio, Porch
- Exterior features: Yard
- Fencing: Fenced
- Has view: Yes
- View description: Park/Greenbelt, Seasonal
Lot
- Size: 4,791 Square Feet
- Features: Greenbelt, Sprinkler, SqFt 3000 to 4999
Details
- Parcel number: R2195103
Construction
Type & style
- Home type: SingleFamily
- Architectural style: Four Square,Traditional
- Property subtype: Residential, Single Family Residence
Materials
- Cement Siding, Cultured Stone, Insulation and Ceiling Insulation
- Roof: Composition
Condition
- Resale
- New construction: No
- Year built: 2017
Utilities & green energy
- Gas: Gas
- Sewer: Public Sewer
- Water: Public
- Utilities for property: Cable Connected
Community & HOA
Community
- Security: Fire Sprinkler System
- Subdivision: North Bethany
HOA
- Has HOA: Yes
- Amenities included: Commons, Front Yard Landscaping, Management
- HOA fee: $145 monthly
Location
- Region: Portland
Financial & listing details
- Price per square foot: $281/sqft
- Tax assessed value: $1,030,540
- Annual tax amount: $11,701
- Date on market: 4/30/2026
- Listing terms: Cash,Conventional
- Road surface type: Paved
Estimated market value
$970,500
$922,000 - $1.02M
$3,624/mo
Price history
| Date | Event | Price |
|---|---|---|
| 6/26/2026 | Price change | $984,900-3.9%$281/sqft |
Source:  RMLS (OR) #157607954 Report a problem RMLS (OR) #157607954 Report a problem | ||
| 4/30/2026 | Listed for sale | $1,024,900+29.3%$292/sqft |
Source: RMLS (OR) #157607954 Report a problem | ||
| 12/27/2017 | Sold | $792,400$226/sqft |
Source: RMLS (OR) #17341622 Report a problem | ||
Public tax history
| Year | Property taxes | Tax assessment |
|---|---|---|
| 2025 | $11,702 +4.2% | $571,160 +3% |
| 2024 | $11,226 +6.2% | $554,530 +3% |
| 2023 | $10,572 +3.3% | $538,380 +3% |
| 2022 | $10,238 +3.7% | $522,700 |
| 2021 | $9,870 +3.2% | -- |
| 2020 | $9,563 +2.7% | $492,700 +3% |
| 2019 | $9,316 +3.6% | $478,350 |
| 2018 | $8,993 | $478,350 +221.4% |
| 2017 | $8,993 +491.1% | $148,850 +83% |
| 2016 | $1,521 | $81,320 |
Find assessor info on the county website
Monthly payment
Est. payment
Payment breakdown
Explore the cost of this home by adjusting the details. Changes won't be saved.Climate risks
Neighborhood: 97229
Nearby schools
Schools provided by the listing agent
- Elementary: Sato
- Middle: Stoller
- High: Westview
Source: RMLS (OR). This data may not be complete. We recommend contacting the local school district to confirm school assignments for this home.


Similar homes
- $1,045,0005 bd4 ba3.5k sqft7353 NW Oakfern Dr, Portland, OR 97229Active
 MLS ID #275772675, Keith Mccue, Keith McCue Realty. RMLS (OR)
 - $925,0005 bd3 ba3.1k sqft15438 NW Orchid St, Portland, OR 97229Active
 MLS ID #467333764, Vijay Gopalswamy, Oregon First. RMLS (OR)
 - $900,0004 bd3 ba3.2k sqft4758 NW Oakpoint Way, Portland, OR 97229Active
 MLS ID #687010548, Justine Gamble, Summa Real Estate Group. RMLS (OR)
 - $1,025,0004 bd3 ba3k sqft5420 NW 146th Ave, Portland, OR 97229Active
 MLS ID #164869604, Iraida Hermann, Berkshire Hathaway HomeServices NW Real Estate. RMLS (OR)
 - $899,0005 bd3 ba3.9k sqft13937 NW Springville Rd, Portland, OR 97229ActiveMLS ID #677978823, Dori Olmsted, Cascade Hasson Sotheby's International Realty. RMLS (OR)
- $895,0005 bd3 ba3k sqft13522 NW Anthem Ln, Portland, OR 97229ActiveMLS ID #325835010, Whitney Parker, Redfin. RMLS (OR)
- $899,0005 bd3 ba2.8k sqft5149 NW 149th Ter, Portland, OR 97229ActiveMLS ID #360443190, Jassi Akkal, Oregon First. RMLS (OR)
- $1,090,0006 bd3 ba4k sqft5507 NW 133rd Ave, Portland, OR 97229ActiveMLS ID #687803864, Elizabeth Ramos, Keller Williams Sunset Corridor. RMLS (OR)
- $898,0003 bd3 ba2.9k sqft16726 NW Vetter Dr, Portland, OR 97229ActiveMLS ID #291258652, John Tae, eXp Realty, LLC. RMLS (OR)
- $949,9995 bd3 ba2.9k sqft7744 NW 146th Ter, Portland, OR 97229ActiveRMLS (OR)
- $849,9995 bd4 ba3.5k sqft13285 NW Greenwood Dr, Portland, OR 97229ActiveMLS ID #163673677, Declan O'Connor, Cascade Hasson Sotheby's International Realty. RMLS (OR)
- $949,9995 bd3 ba2.9k sqft14741 NW Lazarus Ln, Portland, OR 97229ActiveRMLS (OR)
- $805,9954 bd4 ba2.7k sqft16150 NW Newberry Ln #L-88, Portland, OR 97229ActiveMLS ID #752909916, Brie Marquez, Toll Brothers Real Estate Inc. RMLS (OR)
- $956,9956 bd3 ba2.9k sqft16479 NW Trillium St #L-124, Portland, OR 97229ActiveMLS ID #690287913, Brie Marquez, Toll Brothers Real Estate Inc. RMLS (OR)
- $1,070,0005 bd3 ba3.3k sqft16017 NW Ridgeline St, Portland, OR 97229ActiveMLS ID #138492016, Xinyu Li, MORE Realty. RMLS (OR)
- $799,9994 bd3 ba2.6k sqft16368 NW Graf St, Portland, OR 97229ActiveMLS ID #216754951, Darcie VanderZanden, Keller Williams Sunset Corridor. RMLS (OR)
- $749,0004 bd3 ba2.5k sqft16873 NW Lynch Ln, Portland, OR 97229ActiveMLS ID #551949915, Neha Dugale, Premiere Property Group, LLC. RMLS (OR)
- $775,0004 bd3 ba2.5k sqft16848 NW Stalder Ln, Portland, OR 97229ActiveMLS ID #788438145, Joe Reitzug, Cascade Hasson Sotheby's International Realty. RMLS (OR)
