Stunning 4 bedroom ranch in sought after Trailside Estates. Built new in 2017, this home features a modern open concept floorplan
w/sought after finishes & elegant hand scraped hardwood floors throughout most of the main level. Entertainer's
dream kitchen w/42" cabinets, stainless appliances, quartz counters & large two-tone center island. Sunny nook w/south facing
windows opens into enormous great room which allows for flexible layout options. Spoil yourself in the primary suite
w/luxurious 5 pc bath, soaker tub & large walk-in closet. Smart floorplan adds generous secondary bedroom to main floor along with an impressive study w/french doors, making a perfect home office or 5th bedroom. Convenient main floor laundry also makes a great mudroom to keep life organize and parking's a breeze w/two attached garages (2 car & 1 car) providing plenty of room for toys/tools/workshop etc! Entertain or just relax in the fully fenced back yard w/stamped concrete patio, hot tub & pergola! Descend into the enormous finished basement w/nicely appointed wet bar, spacious family/media room, 2 additional bedrooms & full bath. New Roof. Wonderful neighborhood & close to multiple community centers w/swimming pools, fitness centers, dog park, tennis courts, trails & fields. Close proximity to I-25, E470 & Hwy 7 makes easy commute to Denver/Boulder/DIA.
For sale
Price cut: $22.1K (6/9)
$754,900
15878 Clayton Street, Thornton, CO 80602
4beds
4,254sqft
Single Family Residence
Built in 2017
7,383 Square Feet Lot
$753,400 Zestimate®
$177/sqft
$100/mo HOA
What's special
Hot tubEnormous finished basementEnormous great roomStainless appliancesQuartz countersNicely appointed wet barMain floor laundry
- 113 days
- 454
- 24
Zillow last checked:
Listing updated:
Listed by:
Michael Taylor 303-669-2744,
Taylor Realty Group
Source: REcolorado as distributed by MLS GRID,MLS#: 5100037
Facts & features
Interior
Bedrooms & bathrooms
- Bedrooms: 4
- Bathrooms: 3
- Full bathrooms: 3
- Main level bathrooms: 2
- Main level bedrooms: 2
Bedroom
- Features: Primary Suite
- Level: Main
- Area: 234 Square Feet
- Dimensions: 18 x 13
Bedroom
- Level: Main
- Area: 140 Square Feet
- Dimensions: 10 x 14
Bedroom
- Level: Basement
- Area: 192 Square Feet
- Dimensions: 16 x 12
Bedroom
- Level: Basement
- Area: 238 Square Feet
- Dimensions: 17 x 14
Bathroom
- Features: Primary Suite
- Level: Main
- Area: 150 Square Feet
- Dimensions: 15 x 10
Bathroom
- Level: Basement
- Area: 56 Square Feet
- Dimensions: 8 x 7
Bathroom
- Level: Main
- Area: 30 Square Feet
- Dimensions: 6 x 5
Family room
- Level: Basement
- Area: 728 Square Feet
- Dimensions: 28 x 26
Kitchen
- Level: Main
- Area: 210 Square Feet
- Dimensions: 14 x 15
Laundry
- Level: Main
- Area: 36 Square Feet
- Dimensions: 6 x 6
Living room
- Level: Main
- Area: 418 Square Feet
- Dimensions: 22 x 19
Office
- Level: Main
- Area: 168 Square Feet
- Dimensions: 12 x 14
Utility room
- Level: Basement
- Area: 95 Square Feet
- Dimensions: 5 x 19
Heating
- Forced Air
Cooling
- Central Air
Appliances
- Included: Dishwasher, Disposal, Double Oven, Dryer, Microwave, Range, Refrigerator, Washer
Features
- Eat-in Kitchen, Entrance Foyer, Five Piece Bath, Granite Counters, High Ceilings, Kitchen Island, Open Floorplan, Pantry, Primary Suite, Walk-In Closet(s), Wet Bar, Wired for Data
- Flooring: Carpet, Tile, Wood
- Windows: Double Pane Windows, Window Coverings
- Basement: Finished,Full
Interior area
- Total structure area: 4,254
- Total interior livable area: 4,254 sqft
- Finished area above ground: 2,127
- Finished area below ground: 1,611
Property
Parking
- Total spaces: 3
- Parking features: Garage - Attached
- Attached garage spaces: 3
Features
- Levels: One
- Stories: 1
- Entry location: Ground
- Patio & porch: Covered, Patio
- Exterior features: Private Yard
- Has spa: Yes
- Spa features: Spa/Hot Tub
- Fencing: Full
Lot
- Size: 7,383 Square Feet
Details
- Parcel number: R0182828
- Special conditions: Standard
Construction
Type & style
- Home type: SingleFamily
- Architectural style: Contemporary
- Property subtype: Single Family Residence
Materials
- Frame
- Roof: Composition
Condition
- Year built: 2017
Details
- Builder name: KB Home
Utilities & green energy
- Sewer: Public Sewer
- Water: Public
- Utilities for property: Cable Available, Electricity Connected, Natural Gas Connected
Community & HOA
Community
- Subdivision: Cundall Farms
HOA
- Has HOA: Yes
- Amenities included: Park, Playground, Trail(s)
- Services included: Reserve Fund, Maintenance Grounds
- HOA fee: $100 monthly
- HOA name: Five Keys
- HOA phone: 720-961-5150
Location
- Region: Thornton
Financial & listing details
- Price per square foot: $177/sqft
- Tax assessed value: $772,000
- Annual tax amount: $9,383
- Date on market: 5/15/2026
- Listing terms: Cash,Conventional,FHA,VA Loan
- Exclusions: Sellers Personal Property
- Ownership: Individual
- Electric utility on property: Yes
- Road surface type: Paved
Estimated market value
$753,400
$716,000 - $791,000
$3,614/mo
Price history
| Date | Event | Price |
|---|---|---|
| 7/23/2026 | Listed for sale | $754,900$177/sqft |
Source:  REcolorado as distributed by MLS GRID #5100037 Report a problem REcolorado as distributed by MLS GRID #5100037 Report a problem | ||
| 7/2/2026 | Pending sale | $754,900$177/sqft |
Source: REcolorado as distributed by MLS GRID #5100037 Report a problem | ||
| 6/9/2026 | Price change | $754,900-2.8%$177/sqft |
Source: REcolorado as distributed by MLS GRID #5100037 Report a problem | ||
| 5/22/2026 | Listed for sale | $777,000$183/sqft |
Source: REcolorado as distributed by MLS GRID #5100037 Report a problem | ||
| 5/20/2026 | Pending sale | $777,000$183/sqft |
Source: REcolorado as distributed by MLS GRID #5100037 Report a problem | ||
| 5/15/2026 | Listed for sale | $777,000+48%$183/sqft |
Source: REcolorado as distributed by MLS GRID #5100037 Report a problem | ||
| 1/30/2018 | Sold | $525,000$123/sqft |
Source:  IRES as distributed by MLS GRID #834587 Report a problem IRES as distributed by MLS GRID #834587 Report a problem | ||
| 12/9/2017 | Pending sale | $525,000$123/sqft |
Source: MB TEAM LASSEN #8206209 Report a problem | ||
| 12/9/2017 | Price change | $525,000-1.5%$123/sqft |
Source: MB TEAM LASSEN #8206209 Report a problem | ||
| 11/18/2017 | Price change | $533,000+0.4%$125/sqft |
Source: KB Home Report a problem | ||
| 10/12/2017 | Listed for sale | $531,000$125/sqft |
Source: MB TEAM LASSEN #8206209 Report a problem | ||
| 12/27/2016 | Listing removed | -- |
Source: KB Home Report a problem | ||
| 12/16/2016 | Listed for sale | -- |
Source: KB Home Report a problem | ||
Public tax history
| Year | Property taxes | Tax assessment |
|---|---|---|
| 2025 | $7,714 +1.4% | $48,260 -11.7% |
| 2024 | $7,610 +10% | $54,660 |
| 2023 | $6,915 -2% | $54,660 +38.3% |
| 2022 | $7,053 | $39,530 -2.8% |
| 2021 | -- | $40,670 -15.1% |
| 2020 | $6,764 | $47,890 -0.1% |
| 2019 | $6,764 +11.1% | $47,940 +43.9% |
| 2018 | $6,089 | $33,310 +57.7% |
| 2017 | $6,089 | $21,120 +1408.6% |
| 2016 | -- | $1,400 |
| 2015 | $236 | $1,400 +13900% |
| 2014 | -- | $10 |
Find assessor info on the county website
Monthly payment
Est. payment
Payment breakdown
Explore the cost of this home by adjusting the details. Changes won't be saved.Climate risks
Neighborhood: Cundall Farms
Nearby schools
Schools provided by the listing agent
- Elementary: Silver Creek
- Middle: Rocky Top
- High: Mountain Range
- District: Adams 12 5 Star Schl
Source: REcolorado as distributed by MLS GRID. This data may not be complete. We recommend contacting the local school district to confirm school assignments for this home.

Similar homes
- $749,9004 bd4 ba4k sqft16314 Milwaukee Street, Thornton, CO 80602For Sale

 MLS ID #7402160, Nicki Thompson, RE/MAX Alliance - Olde Town. REcolorado as distributed by MLS GRID
 - $740,0003 bd3 ba4.5k sqft16352 Clayton Street, Brighton, CO 80602For Sale
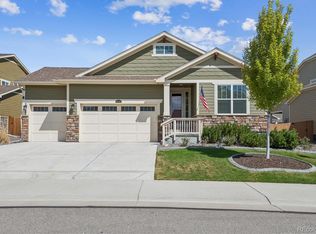 MLS ID #9406114, Catherine Horman, Duffy & Associates Llc. REcolorado as distributed by MLS GRID
 - $739,9005 bd3 ba3.8k sqft2025 E 150th Place, Brighton, CO 80602For Sale
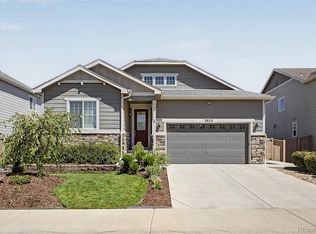 MLS ID #3089829, Levi Rose, Serhant Colorado LLC. REcolorado as distributed by MLS GRID
 - $699,5004 bd4 ba3.7k sqft2721 E 138th Place, Thornton, CO 80602For Sale
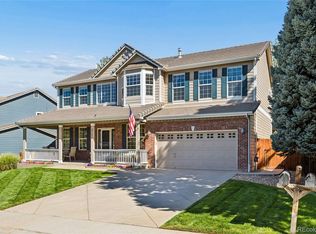 MLS ID #9272734, Chris E Kassel, Kassel & Associates. REcolorado as distributed by MLS GRID
 - $700,0005 bd3 ba3.3k sqft6024 E 154th Place, Thornton, CO 80602For SaleMLS ID #8959613, Lauren Tran, HomeSmart. REcolorado as distributed by MLS GRID
- $700,0004 bd4 ba3.7k sqft12229 Oneida Street, Thornton, CO 80602For SaleMLS ID #6053669, Krystal Sanchez, Keller Williams Preferred Realty. REcolorado as distributed by MLS GRID
- $749,0005 bd4 ba4.3k sqft13075 Marion Drive, Thornton, CO 80241For SaleMLS ID #4697256, Janci Lowry, LIV Sotheby's International Realty. REcolorado as distributed by MLS GRID
- $789,0005 bd4 ba3.4k sqft3385 Traver Drive, Broomfield, CO 80023For SaleMLS ID #9517445, Carly Mayer, Compass Colorado, LLC - Boulder. REcolorado as distributed by MLS GRID
- $649,9003 bd3 ba2.6k sqft15027 Xenia Street, Thornton, CO 80602For SaleMLS ID #6050512, RaNae Sevier, HomeSmart. REcolorado as distributed by MLS GRID
- $769,0004 bd5 ba3.8k sqft380 Pleades Place, Erie, CO 80516For SaleMLS ID #6151032, Jason Bates, Weichert Realtors Professionals. REcolorado as distributed by MLS GRID
- $650,0003 bd3 ba3.7k sqft12263 Pontiac Street, Thornton, CO 80602For SaleMLS ID #8732057, Steve Novak, LoKation Real Estate. REcolorado as distributed by MLS GRID
- $750,0004 bd3 ba3.6k sqft660 Sun Up Pl, Erie, CO 80516For Sale
 MLS ID #1067006, Connie Kraska, LIV Sotheby's Intl Realty. IRES as distributed by MLS GRID
 - $925,0005 bd5 ba5.7k sqft14631 Dahlia Way, Thornton, CO 80602For SaleMLS ID #5321440, Tiana Estrada, Estrada Real Estate Group. REcolorado as distributed by MLS GRID
- $575,0004 bd3 ba2.1k sqft7434 E 158th Avenue, Thornton, CO 80602For SaleMLS ID #5696186, Laura Ruch, West and Main Homes Inc. REcolorado as distributed by MLS GRID
- $824,9004 bd4 ba4.6k sqft1964 Juniper Way, Erie, CO 80516For SaleMLS ID #9616172, Jason M. Halliday, RE/MAX Northwest Inc. REcolorado as distributed by MLS GRID
- $875,0007 bd5 ba6.1k sqft7548 E 122nd Place, Thornton, CO 80602For SaleMLS ID #9033728, Katie Robinson, MODUS Real Estate. REcolorado as distributed by MLS GRID
- $665,0004 bd3 ba3.9k sqft58 Sun Up Cir, Erie, CO 80516For SaleMLS ID #1067183, Janet Borchert, WK Real Estate. IRES as distributed by MLS GRID
- $732,9005 bd4 ba3.9k sqft6540 Empire Avenue, Erie, CO 80516For SaleMLS ID #2883603, Stacia Shane, RE/MAX Momentum. REcolorado as distributed by MLS GRID
- $750,0005 bd4 ba4.2k sqft15924 E 117th Avenue, Commerce City, CO 80022For SaleMLS ID #3705982, The Awaka Group, Real Broker, LLC DBA Real. REcolorado as distributed by MLS GRID
- $729,0005 bd4 ba3k sqft56 Starlight Cir, Erie, CO 80516For SaleMLS ID #1064557, Aimee Brayman, West and Main Homes. IRES as distributed by MLS GRID
