Experience elevated living across four beautifully designed stories and more than 2,500 square feet. This lovely 4-bedroom townhome boasts over 2500 sqft and offers exceptional versatility including a first-floor bedroom with a full bath—perfect for guests or a home office. On the second level, the designer kitchen is a must-see with stainless steel appliances, generously sized pantry, and island. Sliding glass doors lead to an oversized deck, creating the perfect outdoor retreat for enjoying your morning coffee or entertaining friends and family. The spacious dining area flows seamlessly into a sun-filled family room, which creates an inviting open-concept space perfect for everyday living. Continue upward to a luxurious primary suite featuring a large walk-in closet and a spa-inspired bath boasting a Roman shower. A designated laundry area, hall full bath and two well-appointed secondary bedrooms complete this level. As you reach the fourth level, you’re welcomed with another versatile living space where glass doors lead to a private rooftop deck, the ideal spot to unwind and watch the beautiful sunsets. The Edge at Westchester Commons offers an exceptional lifestyle with top-rated schools, low-maintenance living, easy access to major highways and just steps from shopping, dining, and everyday conveniences. Come tour this one today!
New construction
$549,277
15879 Flying Cloud Aly #3-2, Midlothian, VA 23113
4beds
2,536sqft
Townhouse, Single Family Residence
Built in 2026
-- sqft lot
$549,000 Zestimate®
$217/sqft
$260/mo HOA
What's special
Sun-filled family roomInviting open-concept spaceVersatile living spaceDesignated laundry areaPrivate rooftop deckSliding glass doorsGenerously sized pantry
- 6 days
- 23
- 2
Zillow last checked:
Listing updated:
Listed by:
John Thiel (804)467-9022,
Long & Foster REALTORS 804-288-8888
Source: CVRMLS,MLS#: 2622736 Originating MLS: Central Virginia Regional MLS
Originating MLS: Central Virginia Regional MLSFacts & features
Interior
Bedrooms & bathrooms
- Bedrooms: 4
- Bathrooms: 4
- Full bathrooms: 3
- 1/2 bathrooms: 1
Other
- Description: Tub & Shower
- Level: First
Other
- Description: Tub & Shower
- Level: Third
Half bath
- Level: Second
Heating
- Forced Air, Natural Gas
Cooling
- Central Air, Electric
Appliances
- Included: Dishwasher, Disposal, Gas Water Heater, Microwave, Oven, Tankless Water Heater
- Laundry: Washer Hookup, Dryer Hookup
Features
- Bedroom on Main Level, Dining Area, Eat-in Kitchen, En Suite Bathroom, Full Bath on Main Level, Fireplace, Granite Counters, High Ceilings, Kitchen Island, Bath in Primary Bedroom, Pantry, Recessed Lighting, Walk-In Closet(s)
- Flooring: Carpet, Tile, Wood
- Doors: Insulated Doors, Sliding Doors
- Has basement: No
- Attic: None
- Number of fireplaces: 1
- Fireplace features: Gas
Interior area
- Total interior livable area: 2,536 sqft
- Finished area above ground: 2,536
- Finished area below ground: 0
Property
Parking
- Total spaces: 2
- Parking features: Attached, Driveway, Garage, Garage Door Opener, Off Street, Oversized, Paved
- Attached garage spaces: 2
- Has uncovered spaces: Yes
Features
- Levels: Three Or More
- Stories: 4
- Patio & porch: Rear Porch, Deck
- Exterior features: Lighting, Paved Driveway
- Pool features: None
- Fencing: None
Details
- Parcel number: to be determined
- Special conditions: Corporate Listing
Construction
Type & style
- Home type: Townhouse
- Architectural style: Row House
- Property subtype: Townhouse, Single Family Residence
- Attached to another structure: Yes
Materials
- Brick, Drywall, Frame
- Foundation: Slab
- Roof: Metal,Shingle
Condition
- New Construction
- New construction: Yes
- Year built: 2026
Utilities & green energy
- Sewer: Public Sewer
- Water: Public
Community & HOA
Community
- Features: Common Grounds/Area, Home Owners Association, Park
- Security: Smoke Detector(s)
- Subdivision: Edge at Westchester
HOA
- Has HOA: Yes
- Amenities included: Landscaping
- Services included: Common Areas, Maintenance Grounds, Maintenance Structure, Recreation Facilities, Trash
- HOA fee: $260 monthly
Location
- Region: Midlothian
Financial & listing details
- Price per square foot: $217/sqft
- Date on market: 8/25/2026
- Ownership: Corporate
- Ownership type: Corporation
Estimated market value
$549,000
$522,000 - $576,000
$3,805/mo
Price history
| Date | Event | Price |
|---|---|---|
| 8/26/2026 | Listed for sale | $549,277$217/sqft |
Source:  CVRMLS #2622736 Report a problem CVRMLS #2622736 Report a problem | ||
| 8/25/2026 | Listing removed | $549,277$217/sqft |
Source:  Long & Foster Broker Feed #2613641 Report a problem Long & Foster Broker Feed #2613641 Report a problem | ||
| 7/8/2026 | Price change | $549,277-3.9%$217/sqft |
Source: CVRMLS #2613641 Report a problem | ||
| 5/20/2026 | Listed for sale | $571,277$225/sqft |
Source: CVRMLS #2613641 Report a problem | ||
Public tax history
Tax history is unavailable.
Monthly payment
Est. payment
Payment breakdown
Explore the cost of this home by adjusting the details. Changes won't be saved.Climate risks
Neighborhood: 23113
Nearby schools
Schools provided by the listing agent
- Elementary: Old Hundred
- Middle: Midlothian
- High: Midlothian
Source: CVRMLS. This data may not be complete. We recommend contacting the local school district to confirm school assignments for this home.
Similar homes
- $579,5733 bd4 ba2.5k sqft15867 Flying Cloud Aly #5-2, Midlothian, VA 23113New Construction
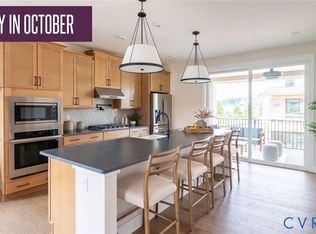 MLS ID #2622728, John Thiel, Long & Foster REALTORS. CVRMLS
 - $499,8283 bd4 ba2.2k sqft15860 Flying Cloud Aly #11-2, Midlothian, VA 23113New Construction
 MLS ID #2622732, John Thiel, Long & Foster REALTORS. CVRMLS
 - $586,7464 bd4 ba2.5k sqft15884 Flying Cloud Aly #15-2, Midlothian, VA 23113New Construction
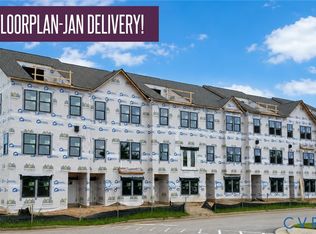 MLS ID #2621624, John Thiel, Long & Foster REALTORS. CVRMLS
 - $557,4253 bd5 ba2.1k sqft16112 Esteem Way, Midlothian, VA 23113New Construction
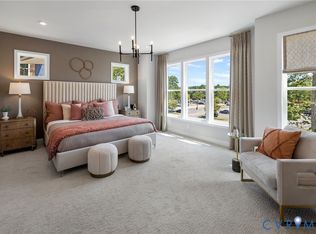 CVRMLS
