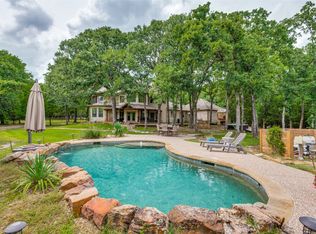
Down a gated drive and beneath a canopy of hardwoods, 3.19 acres in Ables Springs Ranchettes unfold into a private retreat where every day feels like a getaway. Inside the two-story main home, whitewashed hardwoods, beadboard detail, and two fireplaces set a warm, welcoming tone across 2 bedrooms, 3 full baths, and two living areas. Mornings begin in the light-filled sunroom overlooking the backyard; evenings wind down around the fire pit beneath the trees. The kitchen invites slow weekend cooking with its farm sink and custom pantry, while the primary suite spoils you with a sitting area, ensuite bath, and showstopping California closet. A downstairs office with closet could easily become an additional second primary bedroom. The 400 SF guest house tells its own story: full kitchen, living area, bedroom, bath, private entrance, and separate electric. Add the pool, spa, gardens, greenhouse, pond, and insulated 20x40 workshop, and this is more than a home. No HOA, no known restrictions. Just room to live the life you have been imagining.
For sale
$874,999
15879 Ranchette Rd, Terrell, TX 75161
4beds
1,976sqft
Single Family Residence
Built in 1987
3.19 Acres Lot
$-- Zestimate®
$443/sqft
$-- HOA
What's special
Showstopping california closetTwo fireplacesCanopy of hardwoodsGated driveEnsuite bathWhitewashed hardwoodsDownstairs office with closet
- 32 days |
- 752 |
- 77 |
Likely to sell faster than
Zillow last checked:
Listing updated:
Listed by:
Chasatee Carbaugh 0675593,
M&D Real Estate 972-357-1312
Source: NTREIS,MLS#: 21333169
Facts & features
Interior
Bedrooms & bathrooms
- Bedrooms: 4
- Bathrooms: 4
- Full bathrooms: 4
Primary bedroom
- Features: Built-in Features, Closet Cabinetry, Ceiling Fan(s), En Suite Bathroom, Sitting Area in Primary, Walk-In Closet(s)
- Level: Second
- Dimensions: 12 x 15
Bedroom
- Features: Walk-In Closet(s)
- Level: Second
- Dimensions: 11 x 10
Bedroom
- Features: Built-in Features, Ceiling Fan(s), Fireplace
- Level: First
- Dimensions: 12 x 13
Primary bathroom
- Features: Built-in Features
- Level: Second
- Dimensions: 0 x 0
Dining room
- Level: First
- Dimensions: 0 x 15
Other
- Features: Built-in Features, Granite Counters
- Level: Second
- Dimensions: 0 x 0
Other
- Features: Built-in Features
- Level: First
- Dimensions: 0 x 0
Kitchen
- Features: Breakfast Bar, Built-in Features, Pantry
- Level: First
- Dimensions: 11 x 10
Living room
- Features: Ceiling Fan(s), Fireplace
- Level: First
- Dimensions: 18 x 15
Sunroom
- Level: First
- Dimensions: 12 x 20
Heating
- Central, Electric, Fireplace(s)
Cooling
- Central Air, Ceiling Fan(s), Electric
Appliances
- Included: Dishwasher, Electric Range, Microwave, Vented Exhaust Fan
- Laundry: Washer Hookup, Electric Dryer Hookup, Laundry in Utility Room
Features
- Built-in Features, Cable TV
- Flooring: Ceramic Tile
- Windows: Window Coverings
- Has basement: No
- Number of fireplaces: 2
- Fireplace features: Bedroom, Decorative, Electric, Living Room, Wood Burning
Interior area
- Total interior livable area: 1,976 sqft
Video & virtual tour
Property
Parking
- Total spaces: 2
- Parking features: Additional Parking, Door-Multi, Direct Access, Driveway, Epoxy Flooring, Garage, Garage Door Opener, Gated, Garage Faces Side
- Attached garage spaces: 2
Features
- Levels: Two
- Stories: 1
- Patio & porch: Rear Porch, Front Porch, Other, Patio, Covered, Deck
- Exterior features: Deck, Fire Pit, Garden, Lighting, Other, Private Entrance, Private Yard, Rain Gutters
- Has private pool: Yes
- Pool features: Above Ground, None, Outdoor Pool, Private
- Has spa: Yes
- Spa features: Hot Tub
- Fencing: Gate,Wood,Wrought Iron
Lot
- Size: 3.19 Acres
- Features: Back Yard, Lawn, Landscaped, Pond on Lot, Many Trees
- Residential vegetation: Heavily Wooded
Details
- Additional structures: Guest House, Greenhouse, Outbuilding, Residence, Shed(s), Storage, Workshop
- Parcel number: 18046
Construction
Type & style
- Home type: SingleFamily
- Architectural style: Ranch,Traditional,Detached
- Property subtype: Single Family Residence
- Attached to another structure: Yes
Materials
- Foundation: Pillar/Post/Pier
- Roof: Composition
Condition
- Year built: 1987
Utilities & green energy
- Utilities for property: Electricity Available, Cable Available
Community & HOA
Community
- Subdivision: Ables Spgs Ranchettes
HOA
- Has HOA: No
Location
- Region: Terrell
Financial & listing details
- Price per square foot: $443/sqft
- Tax assessed value: $412,123
- Annual tax amount: $7,250
- Date on market: 7/16/2026
- Cumulative days on market: 33 days
- Listing terms: Cash,Conventional,FHA,VA Loan
- Exclusions: curtain rods, curtains
Estimated market value
Not available
Estimated sales range
Not available
Not available
Price history
| Date | Event | Price |
|---|---|---|
| 7/16/2026 | Listed for sale | $874,999+196.7%$443/sqft |
Source: NTREIS #21333169 Report a problem | ||
| 4/30/2019 | Sold | -- |
Source: Agent Provided Report a problem | ||
| 4/4/2019 | Pending sale | $294,900$149/sqft |
Source: RE/MAX Landmark #14035415 Report a problem | ||
| 3/7/2019 | Listed for sale | $294,900-11.4%$149/sqft |
Source: RE/MAX Landmark #14035415 Report a problem | ||
| 1/30/2019 | Listing removed | $333,000$169/sqft |
Source: Coldwell Banker Residential Brokerage - Rockwall #13981517 Report a problem | ||
| 1/10/2019 | Price change | $333,000-3.5%$169/sqft |
Source: Coldwell Banker Residential Brokerage - Rockwall #13981517 Report a problem | ||
| 12/2/2018 | Listed for sale | $345,000$175/sqft |
Source: Coldwell Banker Residential Brokerage - Rockwall #13981517 Report a problem | ||
Public tax history
| Year | Property taxes | Tax assessment |
|---|---|---|
| 2025 | $5,668 +4.5% | $412,123 +7.1% |
| 2024 | $5,424 +11.9% | $384,755 +10% |
| 2023 | $4,845 -14.4% | $349,777 +10% |
| 2022 | $5,660 +2.1% | $317,979 +10% |
| 2021 | $5,543 -8.4% | $289,072 +0.1% |
| 2020 | $6,052 | $288,910 +50.8% |
| 2019 | -- | $191,543 +10% |
| 2018 | $3,570 | $174,130 +5.4% |
| 2017 | $3,570 +11.4% | $165,280 +11.1% |
| 2016 | $3,205 +4.6% | $148,700 +2% |
| 2015 | $3,063 | $145,760 -1% |
| 2014 | $3,063 | $147,190 -1% |
| 2013 | -- | $148,620 -1% |
| 2012 | -- | $150,060 -0.9% |
| 2011 | -- | $151,470 -1.9% |
| 2010 | -- | $154,330 -19.5% |
| 2009 | -- | $191,740 |
| 2008 | -- | $191,740 +3.4% |
| 2007 | -- | $185,390 +10.4% |
| 2006 | -- | $167,870 +0% |
| 2005 | -- | $167,840 |
| 2004 | -- | $167,840 |
Find assessor info on the county website
Monthly payment
Est. payment
Payment breakdown
Explore the cost of this home by adjusting the details. Changes won't be saved.Climate risks
Neighborhood: 75161
Nearby schools
GreatSchools rating
- 3/10J W Long Elementary SchoolGrades: K-5Distance: 6.2 mi
- 3/10Herman Furlough Jr Middle SchoolGrades: 6-8Distance: 7.7 mi
- 3/10Terrell High SchoolGrades: 9-12Distance: 6.5 mi
Schools provided by the listing agent
- Elementary: Long
- Middle: Furlough
- High: Terrell
- District: Terrell ISD
Source: NTREIS. This data may not be complete. We recommend contacting the local school district to confirm school assignments for this home.
- $533,100-- bd-- ba2.3k sqft15825 Ranchette Rd, Terrell, TX 75161Off Market
- $406,600-- bd-- ba2k sqft15905 Ranchette Rd, Terrell, TX 75161Off Market
- $659,4006 bd8 ba5k sqft15775 Ranchette Rd, Terrell, TX 75161Off Market
- $275,7002 bd2 ba1.3k sqft16001 Ranchette Rd, Terrell, TX 75161Off Market
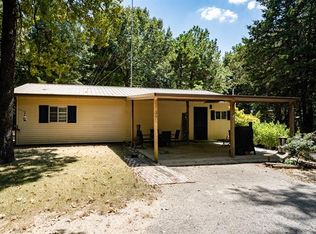
- $372,900-- bd2 ba1.7k sqft15876 Ranchette Rd, Terrell, TX 75161Off Market
- $431,3003 bd2 ba1.8k sqft15824 Ranchette Rd, Terrell, TX 75161Off Market
- $297,900-- bd2 ba1.1k sqft15900 Ranchette Rd, Terrell, TX 75161Off Market
- $335,400-- bd2 ba1.8k sqft15722 Ranchette Rd, Terrell, TX 75161Off Market
A local agent can set up tours, give advice and negotiate with sellers.
Similar homes
- $689,0004 bd3 ba2.7k sqft19498 N State Highway 34 Hwy, Terrell, TX 75161New Construction
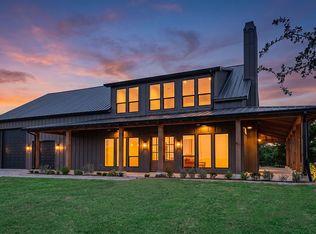 MLS ID #21360939, Karla Davis. NTREIS
 - $699,0003 bd3 ba2.4k sqft14054 County Road 352, Terrell, TX 75161For Sale
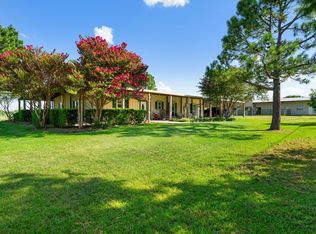 MLS ID #21321278, Vicky Marshall. NTREIS
 - $850,0003 bd2 ba2.7k sqft9111 County Road 313, Terrell, TX 75161For Sale
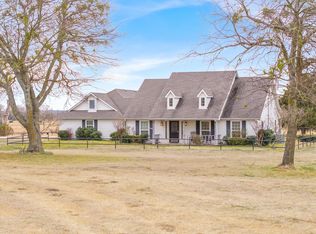 MLS ID #21318249, Debbie Wold. NTREIS
 - $899,0003 bd3 ba2.8k sqft9011 Texas Trl, Terrell, TX 75160For Sale
 MLS ID #21307702, Alison Odom. NTREIS
 - $499,9004 bd2 ba2.1k sqft10604 County Road 360, Terrell, TX 75161For SaleMLS ID #21324849, Sherry Scott Moore. NTREIS
- $990,0003 bd2 ba2.2k sqft12586 County Road 351, Terrell, TX 75161For SaleMLS ID #21198502, Susie Grant. NTREIS
- $795,0003 bd2 ba2k sqft17948 Fm 986, Terrell, TX 75160For SaleMLS ID #21298149, Mica Pryor. NTREIS
- $969,0004 bd3 ba2.5k sqft1131 Vz County Road 3815, Wills Point, TX 75169For SaleMLS ID #21344064, Wendy Johnson. NTREIS
- $950,0004 bd2 ba1.4k sqft11259 County Road 305, Terrell, TX 75160For SaleMLS ID #21328737, Nancy Ibarra. NTREIS
- $650,0003 bd4 ba2k sqft9909 County Road 309, Terrell, TX 75161For SaleMLS ID #21272433, Michelle Vanderbilt. NTREIS
- $699,9994 bd3 ba2.7k sqft6220 Pinon Trl, Royse City, TX 75189For SaleMLS ID #21362305, Marjorie Bradford. NTREIS
- $815,0004 bd3 ba2.9k sqft2585 Wincrest Dr, Rockwall, TX 75032For SaleMLS ID #21356568, Brittany Clifford. NTREIS
- $515,0003 bd3 ba2.3k sqft30927 Fm 429, Terrell, TX 75161For SaleMLS ID #21292140, Sherry Chandler. NTREIS
- $774,9003 bd3 ba2.7k sqft11054 County Road 2464, Terrell, TX 75160For SaleMLS ID #21335535, Linda Pierce. NTREIS
- $769,9003 bd2 ba2.4k sqft18692 County Road 334, Quinlan, TX 75474For SaleMLS ID #21211860, Kevin Sawatsky. NTREIS
- $479,0003 bd2 ba1.6k sqft9037 County Road 346, Terrell, TX 75161For SaleMLS ID #21315503, Angela Deacon. NTREIS
- $795,0003 bd3 ba2.5k sqft10206 County Road 2450, Terrell, TX 75160For SaleMLS ID #20978596, Kathy Hobbs. NTREIS
- $649,0003 bd2 ba2k sqft10435 County Road 2462, Terrell, TX 75160For SaleMLS ID #21325946, Lee Reyes. NTREIS
- $475,0004 bd2 ba1.1k sqft13905 Debbie Ln, Quinlan, TX 75474For SaleMLS ID #21352887, Patty Turner. NTREIS
- $575,0003 bd2 ba1.5k sqft9547 County Road 346, Terrell, TX 75161For SaleMLS ID #21290241, Grace Lemle. NTREIS
