Skip main navigation
Sold for $866,000
  • $866,000

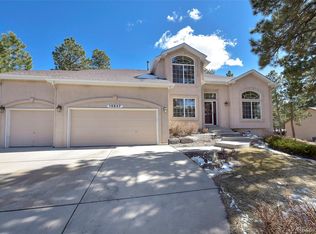
    15879 Wildhaven Ln, Colorado Springs, CO 80921

    4beds
    4,394sqft
    Single Family Residence
    Built in 1999
    0.6 Acres Lot
    $913,000 Zestimate®
    $197/sqft
    $3,539 Estimated rent

    Home value

    $913,000

    $867,000 - $959,000

    $3,539/mo

    Zestimate® history
    Loading
    Loading...

    Owner options

    List your home for rent

    $3,539/mo

    Rent Zestimate®

    Find your next renter with Zillow Rental Manager. Plus, with online applications, you can quickly screen prospective tenants – for free.

    Learn more

    $3,539/mo

    Rent Zestimate®

    Refinance and save

    $4,207/mo

    Est. payment

    Refinancing to a lower rate could help reduce your monthly payments and save thousands over the life of the loan.

    See today's rates

    $4,207/mo

    Est. payment

    Explore your selling options

    Work with a Zillow partner agent

    Leverage their expertise and Zillow's premium Showcase listings to get your home seen by more buyers.

    Get started

    List with your own agent

    Get your home in front of millions of buyers by listing it on Zillow.

    Learn how to do it

    Sell it yourself

    Take full control of how buyers see your home on Zillow by listing For Sale by Owner (FSBO).

    List your home

    What's special

    Nestled in the forest yet with fast & easy access to COS, Castle Rock, & Denver. Step inside this custom home to discover a flowing interior that seamlessly integrates w/ views of natural beauty just beyond every window. Upon entering, to the right is a library w/ bay windows & tranquil Front Range views. To the left a graceful dining room w/ a tray ceiling looks out toward Palmer Lake. Hardwood floors throughout the main level. The open concept living spaces are flooded w/ natural light, & the stone fireplace creates a warm & inviting atmosphere. The welcoming kitchen, equipped w/ stainless appliances, a pantry, tiled countertops, an island & breakfast area, is ready for family gatherings & entertaining guests. The light & bright laundry room is conveniently located off the kitchen & features a countertop w/ a sink & plentiful cabinet storage. Each of the four bedrooms provides unique mountain or forest views. Three well-appointed bathrooms across both levels. The primary suite, w/ a spa-like bathroom & a large walk-in closet, is a true oasis, showcasing sweeping panoramic views of Pikes Peak. The up & down shades throughout provide enjoyment of the outdoors w/ privacy. The aerie-like atmosphere of the upstairs loft creates an amazing space for an additional office or a playroom w/ a view of the Air Force Academy. Option to use either the whole house fan or air conditioning in this immaculate home, along w/ the whole house humidifier for comfort. The fully insulated basement, plumbed & with a dedicated second furnace, is waiting for your vision to create additional living areas. The heated & finished oversized garage provides generous space & add'l storage. The outdoor living areas feature ample room to enjoy the wildlife w/ distance & privacy from the neighbors. Located in the desirable Ridge at Fox Run neighborhood w/ close access to the Fox Run Park trail system, this quiet & secluded .60 acre sanctuary is just moments away from city amenities.

    Zillow last checked:

    Listing updated:

    Listed by:

    Raquel Robison MRP 719-425-7547,

    The Platinum Group

    Bought with:

    Shaylee Clark

    Exp Realty LLC

    Source: elevateMLS,MLS#: 1441612MLS Logo

    Facts & features

    Interior

    Bedrooms & bathrooms
    • Bedrooms: 4
    • Bathrooms: 3
    • Full bathrooms: 2
    • 1/2 bathrooms: 1
    Basement
    • Area: 1388
    Heating
    • Forced Air
    Cooling
    • Attic Fan, Central Air
    Appliances
    • Included: 220v in Kitchen, Dishwasher, Disposal, Double Oven, Exhaust Fan, Microwave, Refrigerator, Trash Compactor
    • Laundry: Main Level
    Features
    • 9Ft + Ceilings, Vaulted Ceiling(s), Central Vacuum, Pantry
    • Flooring: Carpet, Tile, Wood
    • Windows: Window Coverings
    • Basement: Full,Unfinished
    • Has fireplace: Yes
    • Fireplace features: Gas
    Interior area
    • Total structure area: 4,394
    • Total interior livable area: 4,394 sqft
    • Finished area above ground: 3,006
    • Finished area below ground: 1,388

    Property

    Parking
    • Total spaces: 3
    • Parking features: Attached, Heated Garage, Oversized, Concrete Driveway
    • Attached garage spaces: 3
    Features
    • Levels: Two
    • Stories: 2
    • Has view: Yes
    • View description: Panoramic, Mountain(s), View of Pikes Peak
    Lot
    • Size: 0.60 Acres
    • Features: Wooded, HOA Required $
    Details
    • Parcel number: 6129306005

    Construction

    Type & style
    • Home type: SingleFamily
    • Property subtype: Single Family Residence
    Materials
    • Stucco, Framed on Lot
    • Roof: Composite Shingle
    Condition
    • Existing Home
    • New construction: No
    • Year built: 1999

    Utilities & green energy

    • Water: Municipal

    Community & neighborhood

    Location
    • Region: Colorado Springs

    HOA & financial

    HOA
    • HOA fee: $221 annually
    • Services included: Covenant Enforcement, Management

    Other

    Other facts
    • Listing terms: Cash,Conventional,FHA,VA Loan

    Price history

    DateEventPrice
    7/3/2024Sold$866,000+0.7%$197/sqft
    Source: elevateMLS #1441612 Report a problem
    5/26/2024Pending sale$860,000$196/sqft
    Source: REcolorado as distributed by MLS GRID #7368133 Report a problem
    5/10/2024Price change$860,000-3.9%$196/sqft
    Source: elevateMLS #1441612 Report a problem
    4/3/2024Price change$895,000-5.8%$204/sqft
    Source: elevateMLS #1441612 Report a problem
    3/9/2024Listed for sale$950,000+113.5%$216/sqft
    Source: elevateMLS #1441612 Report a problem
    5/14/2004Sold$445,000+411.5%$101/sqft
    Source: Public Record Report a problem
    7/31/1998Sold$87,000$20/sqft
    Source: Public Record Report a problem

    Public tax history

    YearProperty taxesTax assessment
    2024$4,065 +17.7%$51,700
    2023$3,454 -3.2%$51,700 +12.9%
    2022$3,569 $45,780 -2.8%
    2021-- $47,100 +13%
    2020$3,186 +0.4%$41,690
    2019$3,174 +10.5%$41,690 +12.1%
    2018$2,873 0%$37,180
    2017$2,873 +0%$37,180 -7.4%
    2016$2,873 -2%$40,140
    2015$2,931 +2.7%$40,140 +5%
    2014$2,853 $38,230
    2013-- --
    2012-- $38,230
    2011$3,476 $38,230 -5%
    2010-- $40,240
    2009-- $40,240 +5%
    2008-- $38,320
    2006-- $38,320 +54.5%
    2004-- $24,810
    2003$2,194 +2.6%$24,810 -6.8%
    2002$2,139 +41.4%$26,630 -7.6%
    2001$1,512 $28,830

    Find assessor info on the county website

    Neighborhood: 80921

    Nearby schools

    GreatSchools rating
    Schools provided by the listing agent
    • District: Lewis-Palmer-38

    Source: elevateMLS. This data may not be complete. We recommend contacting the local school district to confirm school assignments for this home.

    Get a cash offer in 3 minutes
    Find out how much your home could sell for in as little as 3 minutes with a no-obligation cash offer.
    Estimated market value
    $913,000
    Get a cash offer in 3 minutes
    Find out how much your home could sell for in as little as 3 minutes with a no-obligation cash offer.
    Estimated market value
    $913,000