Skip main navigation
Closed
  • Price Unknown

    1588 67th Ave S, Fargo, ND 58104

    3beds
    2,120sqft
    Single Family
    Built in 2022
    5,532.12 Square Feet Lot
    $364,500 Zestimate®
    $--/sqft
    $2,348 Estimated rent

    Home value

    $364,500

    $346,000 - $383,000

    $2,348/mo

    Zestimate® history
    Loading
    Loading...

    Owner options

    List your home for rent

    $2,348/mo

    Rent Zestimate®

    Find your next renter with Zillow Rental Manager. Plus, with online applications, you can quickly screen prospective tenants – for free.

    Learn more

    $2,348/mo

    Rent Zestimate®

    Refinance and save

    Refinancing to a lower rate could help reduce your monthly payments and save thousands over the life of the loan.

    See today's rates

    Explore your selling options

    Work with a Zillow partner agent

    Leverage their expertise and Zillow's premium Showcase listings to get your home seen by more buyers.

    Get started

    List with your own agent

    Get your home in front of millions of buyers by listing it on Zillow.

    Learn how to do it

    Sell it yourself

    Take full control of how buyers see your home on Zillow by listing For Sale by Owner (FSBO).

    List your home

    What's special

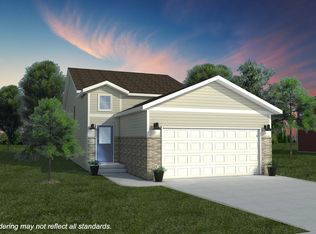
    Welcome to this like-new home situated on a spacious corner lot with thoughtful upgrades throughout. The impressive great room features soaring windows, abundant natural light, and a modern open railing that creates an airy, inviting feel. The custom kitchen offers stone countertops, a corner pantry, and functional design perfect for everyday living and entertaining. Upstairs, enjoy the convenience of laundry located near the primary suite. The private primary retreat includes a large walk-in closet and en suite bath. Outside, the fully fenced yard is ready for your your enjoyment. Privacy landscaping has already been thoughtfully planned and installed, including fast-growing arborvitae and additional future mature privacy trees. The landscaping beds have been professionally laid out and mulched, making it easy to personalize with your choice of plants and flowers. Additional features include a maintenance-free white fence, wood deck, new storm door, window blinds, and a finished 2-stall garage with floor drain. Move-in ready with space, style, and future privacy already in place — this home is a must-see!

    Zillow last checked:

    Listing updated:

    Listed by:

    Sara Worwa 651-278-7326,

    REALTY XPERTS,

    Linda Tupa 701-238-2534

    Bought with:

    Chase Wolff

    James Patrick Real Estate

    Source: NorthstarMLS as distributed by MLS GRID,MLS#: 7080158MLS Logo

    Facts & features

    Interior

    Bedrooms & bathrooms
    • Bedrooms: 3
    • Bathrooms: 3
    • Full bathrooms: 2
    • 3/4 bathrooms: 1
    Bedroom
    • Level: Upper
    Bedroom 2
    • Level: Upper
    Bedroom 3
    • Level: Lower
    Primary bathroom
    • Level: Upper
    Bathroom
    • Level: Upper
    Bathroom
    • Level: Lower
    Dining room
    • Level: Main
    Family room
    • Level: Lower
    Kitchen
    • Level: Main
    Laundry
    • Level: Upper
    Living room
    • Level: Main
    Utility room
    • Level: Lower
    Heating
    • Forced Air
    Cooling
    • Central Air
    Appliances
    • Laundry: Laundry Room, Upper Level
    Features
    • Basement: Finished,Sump Pump
    • Has fireplace: No
    Interior area
    • Total structure area: 2,120
    • Total interior livable area: 2,120 sqft
    • Finished area above ground: 1,395
    • Finished area below ground: 725

    Property

    Parking
    • Total spaces: 2
    • Parking features: Attached
    • Attached garage spaces: 2
    Accessibility
    • Accessibility features: None
    Features
    • Levels: Three Level Split
    • Patio & porch: Deck
    Lot
    • Size: 5,532 sqft
    • Dimensions: 39.45 x 125 x 45.9 x 118.55
    • Features: Corner Lot
    Details
    • Foundation area: 725
    • Parcel number: 01865902240000
    • Zoning description: Residential-Single Family

    Construction

    Type & style
    • Home type: SingleFamily
    • Property subtype: Single Family
    Materials
    • Roof: Age 8 Years or Less
    Condition
    • New construction: No
    • Year built: 2022

    Utilities & green energy

    • Gas: Natural Gas
    • Sewer: City Sewer/Connected
    • Water: Rural/Municipality

    Community & neighborhood

    Location
    • Region: Fargo
    • Subdivision: Bison Meadows Second Add

    HOA & financial

    HOA
    • Has HOA: No

    Price history

    DateEventPrice
    7/10/2026Sold--
    Source: NorthstarMLS as distributed by MLS GRID #7080158 Report a problem
    6/11/2026Pending sale$364,900$172/sqft
    Source: NorthstarMLS as distributed by MLS GRID #7080158 Report a problem
    5/28/2026Listed for sale$364,900-1.4%$172/sqft
    Source: NorthstarMLS as distributed by MLS GRID #7080158 Report a problem
    6/15/2024Listing removed--
    Source: FMARMLS #6544632 Report a problem
    5/30/2024Listed for sale$369,900+7.2%$174/sqft
    Source: FMARMLS #6544632 Report a problem
    3/1/2023Sold--
    Source: NorthstarMLS as distributed by MLS GRID #7422202 Report a problem
    11/22/2022Listed for sale$345,152$163/sqft
    Source: FMARMLS #22-5630 Report a problem

    Public tax history

    YearProperty taxesTax assessment
    2024$3,786 -38.4%$188,700 -44.3%
    2023$6,150 +187.8%$338,700 +1276.8%
    2022$2,137 +0.3%$24,600
    2021$2,131 +0.2%$24,600
    2020$2,127 +201.3%$24,600 +256.5%
    2019$706 +49.4%$6,900
    2018$472 $6,900

    Find assessor info on the county website

    Neighborhood: Davies

    Nearby schools

    GreatSchools rating
    Schools provided by the listing agent
    • High: Fargo Davies

    Source: NorthstarMLS as distributed by MLS GRID. This data may not be complete. We recommend contacting the local school district to confirm school assignments for this home.

    Sell for more on Zillow
    Get a Zillow Showcase℠ listing at no additional cost and you could sell for .
    $364,500
    2% more
    +$7,290
    With Zillow Showcase(estimated)
    $371,790