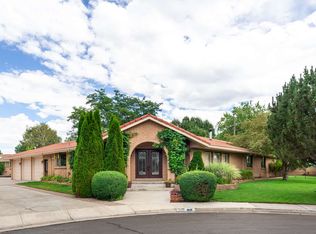
This coveted Minden location is a rare opportunity to own a true downtown Minden gem. This brick home has been well maintained and updated boasting a recent kitchen remodel that showcases new cabinets, countertops, farmhouse sink and modern appliances. Interior has 4 generous sized bedrooms, 3 full baths, 2 fireplaces and a cozy welcoming appeal. With a living room and separate family room there are ample opportunities to enjoy family time or private time. Separate 544 square foot attached sunroom adds additional space for hobbies, workouts or storage. With 5 sun lights, there is plenty of natural light filtering through the home. Exterior features a serene sitting area in the front, full front landscaping and a low maintenance back yard. The extra large 3 car garage includes two new garage doors and smart openers along with an EV charging station, Epoxy floors and built in shelves. Conveniently located close to Minden Park, schools, shopping, restaurants, a walking path, medical and the swim center. This property sits on a very quiet street that is adjacent to ranch land.
Active under contract-show
Price cut: $24.9K (6/6)
$825,000
1588 8th St, Minden, NV 89423
4beds
2,452sqft
Single Family Residence
Built in 1966
0.28 Acres Lot
$-- Zestimate®
$336/sqft
$-- HOA
What's special
Modern appliancesBrick homeEv charging stationFull front landscapingRecent kitchen remodelFarmhouse sinkCozy welcoming appeal
- 61 days |
- 1,344 |
- 41 |
Zillow last checked:
Listing updated:
Listed by:
Lori Raschilla BS.30543 775-450-8000,
RE/MAX Realty Affiliates
Source: NNRMLS,MLS#: 260005686
Facts & features
Interior
Bedrooms & bathrooms
- Bedrooms: 4
- Bathrooms: 3
- Full bathrooms: 3
Heating
- Baseboard, Natural Gas
Cooling
- Evaporative Cooling
Appliances
- Included: Dishwasher, Disposal, Dryer, Gas Cooktop, Gas Range, Microwave, Oven, Refrigerator, Self Cleaning Oven, Washer
- Laundry: In Garage
Features
- Pantry, Smart Thermostat
- Flooring: Carpet, Ceramic Tile, Vinyl
- Windows: Double Pane Windows, Metal Frames, Vinyl Frames
- Number of fireplaces: 2
- Fireplace features: Insert, Wood Burning
- Common walls with other units/homes: No Common Walls
Interior area
- Total structure area: 2,452
- Total interior livable area: 2,452 sqft
Property
Parking
- Total spaces: 3
- Parking features: Attached, Garage, Garage Door Opener
- Attached garage spaces: 3
Features
- Levels: One
- Stories: 1
- Patio & porch: Porch, Patio
- Exterior features: Rain Gutters
- Spa features: None
- Fencing: Back Yard
Lot
- Size: 0.28 Acres
- Features: Landscaped, Level, Sprinklers In Front
Details
- Additional structures: None
- Parcel number: 132032114004
- Zoning: SFR
Construction
Type & style
- Home type: SingleFamily
- Property subtype: Single Family Residence
Materials
- Brick
- Foundation: Crawl Space
- Roof: Composition,Pitched
Condition
- New construction: No
- Year built: 1966
Utilities & green energy
- Sewer: Public Sewer
- Water: Public
- Utilities for property: Cable Available, Electricity Available, Electricity Connected, Internet Available, Natural Gas Available, Natural Gas Connected, Phone Available, Sewer Available, Sewer Connected, Water Available, Water Connected, Water Meter Installed
Community & HOA
Community
- Security: Smoke Detector(s)
- Subdivision: South Addition Town Minden
HOA
- Has HOA: No
Location
- Region: Minden
Financial & listing details
- Price per square foot: $336/sqft
- Tax assessed value: $94,426
- Annual tax amount: $2,943
- Date on market: 5/7/2026
- Cumulative days on market: 61 days
- Listing terms: 1031 Exchange,Cash,Conventional,FHA,VA Loan
Estimated market value
Not available
Estimated sales range
Not available
Not available
Price history
| Date | Event | Price |
|---|---|---|
| 6/22/2026 | Contingent | $825,000$336/sqft |
Source: | ||
| 6/6/2026 | Price change | $825,000-2.9%$336/sqft |
Source: | ||
| 5/7/2026 | Listed for sale | $849,900+120.8%$347/sqft |
Source: | ||
| 12/1/2017 | Sold | $385,000-3.5%$157/sqft |
Source: | ||
| 9/17/2017 | Pending sale | $399,000$163/sqft |
Source: RE/MAX Realty Affiliates #170013116 Report a problem | ||
| 9/4/2017 | Listed for sale | $399,000$163/sqft |
Source: RE/MAX Realty Affiliates #170013116 Report a problem | ||
Public tax history
| Year | Property taxes | Tax assessment |
|---|---|---|
| 2025 | $2,858 +3% | $94,426 +0.7% |
| 2024 | $2,775 +3% | $93,744 +4% |
| 2023 | $2,694 +3% | $90,122 +16.5% |
| 2022 | $2,615 +3% | $77,343 0% |
| 2021 | $2,539 | $77,346 +12.1% |
| 2020 | -- | $69,007 |
| 2019 | $2,465 | $69,007 +5.5% |
| 2018 | $2,465 +4.9% | $65,392 +0.4% |
| 2017 | $2,350 | $65,115 +4.2% |
| 2016 | $2,350 +2.6% | $62,467 |
| 2015 | $2,291 +1.4% | $62,467 +1.2% |
| 2014 | $2,260 | $61,755 +2% |
| 2013 | -- | $60,544 -1% |
| 2012 | -- | $61,139 -3% |
| 2011 | -- | $63,037 -2.4% |
| 2010 | -- | $64,615 -11.6% |
| 2009 | -- | $73,105 -1.1% |
| 2008 | -- | $73,935 -9.7% |
| 2007 | -- | $81,906 +7.8% |
| 2006 | -- | $75,959 +17.6% |
| 2005 | $1,795 +3% | $64,599 +8.1% |
| 2004 | $1,743 | $59,738 +7.1% |
| 2003 | -- | $55,787 +1% |
| 2002 | -- | $55,240 |
| 2001 | -- | $55,240 |
| 1999 | -- | $55,240 |
Find assessor info on the county website
Monthly payment
Est. payment$--/mo
Payment breakdown
Explore the cost of this home by adjusting the details. Changes won't be saved.All calculations are estimates and provided by Zillow, Inc. for informational purposes only. Actual amounts may vary.
HOA fees may include property taxes on listings classified as Co-Ops. Contact the listing agent and/or owner for fee details.
Mortgage interest rates are dependent on a number of factors, including credit score, down payment, and repayment length. Interest rate data provided by Zillow Group Marketplace, Inc. as of 1/1/1970 from various mortgage lenders with which we have lead or other similar arrangements; the Estimated Payment is an average of those rates.
See how much you could borrow to make a competitive offer.
Climate risks
Neighborhood: 89423
Nearby schools
GreatSchools rating
- 8/10Minden Elementary SchoolGrades: PK-5Distance: 1 mi
- 8/10Carson Valley Middle SchoolGrades: 6-8Distance: 1.1 mi
- 6/10Douglas County High SchoolGrades: 9-12Distance: 0.7 mi
Schools provided by the listing agent
- Elementary: Minden
- Middle: Carson Valley
- High: Douglas
Source: NNRMLS. This data may not be complete. We recommend contacting the local school district to confirm school assignments for this home.
A local agent can set up tours, give advice and negotiate with sellers.
- Nevada
- Douglas County
- Minden
- 89423
- 1588 8th St


