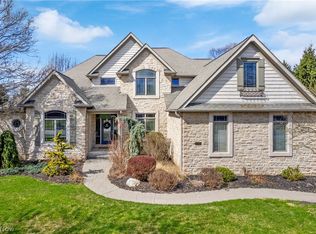
IMPRESSIVE BRICK COLONIAL SITUATED ON OVER A HALF ACRE HOMESITE IN DESIRABLE MONTICELLO! GREAT LOCATION, just minutes from local vineyard, restaurants, shopping and more! City of North Canton/Plain LSD. The functional and open floor plan features 4-Bedrooms/4-Full/1-Half Bath, & 3-Car Garage. The home offers a total of 4,622 SF of living area including 3,305 SF above ground plus 1,317 finished basement area. The two-story entry foyer is flanked by living and dining rooms w/crown moldings. The great room features raised hearth fireplace w/floor to ceiling stone, and wall of windows providing an abundance of natural light. The kitchen opens to the great room and features granite counters, stainless appliances (dishwasher & refrigerator 2023), center island, and pantry, window over sink w/backyard views. Dining/kitchen area with access to expansive backyard w/patio for relaxing and entertaining. French doors lead to office w/fireplace (double-sided to great room) and built-in cabinetry. The laundry room and half-bath are conveniently located on the main floor. The second-floor features a walkway overlooking the great room and foyer and includes 4-bedrooms and 3-full bathrooms. The owners bedroom suit features high ceiling and ensuite with jetted tub, dual sinks, and walk-in closet. The second bedroom includes an adjoining private bathroom. Bedrooms 2 & 3 feature Jack & Jill bathroom. The finished lower level includes a recreation room open to game/play area, full bathroom, and flex space offering a multitude of uses including office, exercise room, etc. Amenities include a sprinkler system, invisible fence, security system, central vacuum, tankless water heater. The Monticello HOA annual fee is $850 & includes use of "The Barn" with party center, fitness center & game room, pool, walking track, fishing pond, basketball court, & playground.
Closed
Price history
| Date | Event | Price |
|---|---|---|
| 6/24/2024 | Sold | $576,000+6.7%$125/sqft |
Source: Public Record Report a problem | ||
| 4/29/2024 | Pending sale | $539,900$117/sqft |
Source: MLS Now #5033654 Report a problem | ||
| 4/27/2024 | Listed for sale | $539,900+16.1%$117/sqft |
Source: MLS Now #5033654 Report a problem | ||
| 4/28/2021 | Sold | $464,900$101/sqft |
Source:  MLS Now #4244750 Report a problem MLS Now #4244750 Report a problem | ||
| 3/10/2021 | Pending sale | $464,900$101/sqft |
Source: MLS Now #4244750 Report a problem | ||
| 2/28/2021 | Price change | $464,900-1.1%$101/sqft |
Source: MLS Now #4244750 Report a problem | ||
| 2/22/2021 | Price change | $469,900-1.1%$102/sqft |
Source: MLS Now #4244750 Report a problem | ||
| 1/25/2021 | Price change | $474,900-1%$103/sqft |
Source: MLS Now #4244750 Report a problem | ||
| 12/12/2020 | Listed for sale | $479,900+9.1%$104/sqft |
Source: Cutler Real Estate #4244750 Report a problem | ||
| 11/5/2019 | Sold | $440,000-2.2%$95/sqft |
Source: Public Record Report a problem | ||
| 8/1/2019 | Price change | $449,900-2.2%$97/sqft |
Source: Redfin Real Estate Corp. #4120895 Report a problem | ||
| 5/31/2019 | Price change | $459,900-2.1%$100/sqft |
Source: Redfin Real Estate Corp. #4082171 Report a problem | ||
| 4/11/2019 | Listed for sale | $469,900+12.4%$102/sqft |
Source: Redfin Real Estate Corp. #4082171 Report a problem | ||
| 5/2/2014 | Sold | $418,000-5%$90/sqft |
Source: Public Record Report a problem | ||
| 3/29/2014 | Pending sale | $439,900$95/sqft |
Source: Cutler Real Estate #3450020 Report a problem | ||
| 1/29/2014 | Price change | $439,900-2.2%$95/sqft |
Source: Cutler Real Estate #3450020 Report a problem | ||
| 10/8/2013 | Listed for sale | $450,000+12.5%$97/sqft |
Source: Cutler Real Estate #3450020 Report a problem | ||
| 6/20/2009 | Listing removed | $399,900$87/sqft |
Source: Cutler Real Estate #1540565 Report a problem | ||
| 10/23/2008 | Listed for sale | $399,900+1.2%$87/sqft |
Source: Cutler Real Estate #1540565 Report a problem | ||
| 2/20/2007 | Sold | $395,000+403.2%$85/sqft |
Source: Public Record Report a problem | ||
| 7/9/2004 | Sold | $78,500$17/sqft |
Source: Public Record Report a problem | ||
Nearby homes
- $667,8003 bd4 ba3.3k sqft1618 Halifax Way SE, Canton, OH 44709Off Market
- $615,7004 bd4 ba3.9k sqft1576 Alexandria Pkwy SE, North Canton, OH 44709Off Market
- $600,9004 bd4 ba4.4k sqft1585 Yorkshire Trce SE, Canton, OH 44709Sold
- $591,5004 bd3 ba3.3k sqft1593 Alexandria Pkwy SE, North Canton, OH 44709Off Market
Get a cash offer in 3 minutes
Find out how much your home could sell for in as little as 3 minutes with a no-obligation cash offer.
Estimated market value
$633,400
