Welcome to this beautifully cared-for home in the sought-after 55+ Woodbridge by Del Webb community. Designed for low-maintenance living, the front and back yards feature drought-tolerant landscapingspend more time enjoying, less time maintaining. The light-filled kitchen boasts granite countertops, stainless steel appliances (including the refrigerator), a large island with sink, and bar seating. The open-concept great room features a cozy gas fireplace and abundant natural light, perfect for relaxing or hosting guests. Enjoy thoughtful upgrades like a tankless water heater, whole-home water filtration system, and a spacious laundry room with added cabinetry and extended counter space. Step outside to a covered patioideal for morning coffee or evening sunsets. Woodbridge residents enjoy access to resort-style amenities including clubhouse, pool, fitness center, pickleball, walking trails, social clubs, and more. Conveniently located near shopping, restaurants, parks, and freeway access.
Closed
$545,000
1588 Arbor Brook Dr, Manteca, CA 95336
3beds
1,841sqft
Single Family Residence
Built in 2016
5,893 Square Feet Lot
$550,000 Zestimate®
$296/sqft
$2,876 Estimated rent
Home value
$550,000
$495,000 - $611,000
$2,876/mo
Zestimate® history
Owner options
List your home for rent
$2,876/mo
Rent Zestimate®
Find your next renter with Zillow Rental Manager. Plus, with online applications, you can quickly screen prospective tenants – for free.
$2,876/mo
Rent Zestimate®
Refinance and save
$3,654/mo
Est. payment
Refinancing to a lower rate could help reduce your monthly payments and save thousands over the life of the loan.
$3,654/mo
Est. payment
Explore your selling options
Work with a Zillow partner agent
Leverage their expertise and Zillow's premium Showcase listings to get your home seen by more buyers.
Get startedList with your own agent
Get your home in front of millions of buyers by listing it on Zillow.
Learn how to do itSell it yourself
Take full control of how buyers see your home on Zillow by listing For Sale by Owner (FSBO).
List your homeWhat's special
Cozy gas fireplaceAbundant natural lightLarge island with sinkOpen-concept great roomStainless steel appliancesGranite countertopsCovered patio
Zillow last checked:
Listing updated:
Listed by:
Lori Little DRE #01758039 209-606-5011,
RE/MAX Executive
Bought with:
Jessica Nickell, DRE #01968827
Escala Properties
Source: MetroList Services of CA,MLS#: 225118219Originating MLS: MetroList Services, Inc.
Facts & features
Interior
Bedrooms & bathrooms
- Bedrooms: 3
- Bathrooms: 2
- Full bathrooms: 2
Primary bedroom
- Features: Ground Floor, Walk-In Closet
Primary bathroom
- Features: Shower Stall(s), Double Vanity, Low-Flow Shower(s), Low-Flow Toilet(s), Walk-In Closet(s), Window
Dining room
- Features: Bar, Dining/Living Combo
Kitchen
- Features: Pantry Closet, Granite Counters, Kitchen Island, Island w/Sink
Heating
- Central, Fireplace(s), Natural Gas
Cooling
- Ceiling Fan(s), Central Air
Appliances
- Included: Built-In Electric Oven, Gas Cooktop, Gas Plumbed, Gas Water Heater, Range Hood, Dishwasher, Water Heater, Disposal, Microwave, Tankless Water Heater, Dryer, Washer
- Laundry: Cabinets, Electric Dryer Hookup, Gas Dryer Hookup, Ground Floor, Inside, Inside Room
Features
- Flooring: Carpet, Tile, Wood
- Number of fireplaces: 1
- Fireplace features: Living Room, Gas
Interior area
- Total interior livable area: 1,841 sqft
Property
Parking
- Total spaces: 2
- Parking features: Attached, Garage Door Opener, Garage Faces Front, Guest, Interior Access, Driveway
- Attached garage spaces: 2
- Has uncovered spaces: Yes
Features
- Stories: 1
- Exterior features: Uncovered Courtyard
- Has private pool: Yes
- Pool features: Community, Pool/Spa Combo, Fenced, Gas Heat, Gunite, Indoor, Lap
- Fencing: Back Yard,Vinyl
Lot
- Size: 5,893 Square Feet
- Features: Curb(s)/Gutter(s), Land Locked, Landscape Back, Landscape Front, Low Maintenance
Details
- Additional structures: Shed(s), Storage
- Parcel number: 204360330000
- Zoning description: SFR
- Special conditions: Standard
- Other equipment: Water Cond Equipment Owned, Water Filter System
Construction
Type & style
- Home type: SingleFamily
- Property subtype: Single Family Residence
Materials
- Ceiling Insulation, Concrete, Stucco, Frame, Wall Insulation
- Foundation: Concrete
- Roof: Spanish Tile
Condition
- Year built: 2016
Utilities & green energy
- Sewer: Other
- Water: Meter on Site, Meter Required, Public
- Utilities for property: Cable Available, Public, Cable Connected, Sewer Connected, Internet Available, Underground Utilities, Natural Gas Available, Natural Gas Connected
Community & HOA
Community
- Senior community: Yes
HOA
- Has HOA: Yes
- Amenities included: Barbecue, Pool, Clubhouse, Putting Green(s), Exercise Course, Recreation Facilities, Fitness Center, Greenbelt, Gym, Park
- Services included: Security, Pool
- HOA fee: $190 monthly
Location
- Region: Manteca
Financial & listing details
- Price per square foot: $296/sqft
- Tax assessed value: $469,637
- Annual tax amount: $5,183
- Price range: $545K - $545K
- Date on market: 9/15/2025
- Road surface type: Asphalt, Paved Sidewalk
Price history
| Date | Event | Price |
|---|---|---|
| 10/10/2025 | Sold | $545,000-1.9%$296/sqft |
Source: MetroList Services of CA #225118219 Report a problem | ||
| 9/23/2025 | Pending sale | $555,500$302/sqft |
Source: MetroList Services of CA #225118219 Report a problem | ||
| 9/15/2025 | Listed for sale | $555,500-5.7%$302/sqft |
Source: MetroList Services of CA #225118219 Report a problem | ||
| 7/25/2025 | Listing removed | $589,300$320/sqft |
Source: MetroList Services of CA #225029457 Report a problem | ||
| 7/7/2025 | Price change | $589,300-2.6%$320/sqft |
Source: MetroList Services of CA #225029457 Report a problem | ||
| 5/29/2025 | Price change | $604,900-1.6%$329/sqft |
Source: MetroList Services of CA #225029457 Report a problem | ||
| 4/3/2025 | Listed for sale | $615,000+51.9%$334/sqft |
Source: MetroList Services of CA #225029457 Report a problem | ||
| 8/19/2016 | Sold | $405,000$220/sqft |
Source: Public Record Report a problem | ||
Public tax history
| Year | Property taxes | Tax assessment |
|---|---|---|
| 2025 | $5,183 +2.9% | $469,637 +2% |
| 2024 | $5,036 +1.2% | $460,430 +2% |
| 2023 | $4,974 +1.3% | $451,403 +2% |
| 2022 | $4,911 +1.1% | $442,553 +2% |
| 2021 | $4,856 +4.2% | $433,876 +1% |
| 2020 | $4,659 +1.4% | $429,428 +2% |
| 2019 | $4,594 +1.9% | $421,008 +2% |
| 2018 | $4,510 +1.4% | $412,753 +2% |
| 2017 | $4,446 +209% | $404,660 +218% |
| 2016 | $1,439 | $127,256 |
Find assessor info on the county website
Neighborhood: 95336
Nearby homes
- $585,0003 bd2 ba1.8k sqft1572 Arbor Brook Dr, Manteca, CA 95336Off Market
- $580,0003 bd2 ba2.1k sqft1606 Arbor Brook Dr, Manteca, CA 95336Off Market
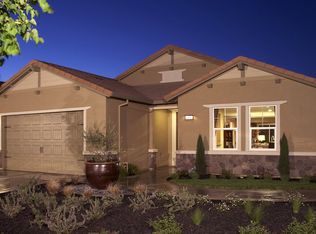
- $552,8002 bd2 ba1.8k sqft1585 Chestnut Hill Dr, Manteca, CA 95336Off Market
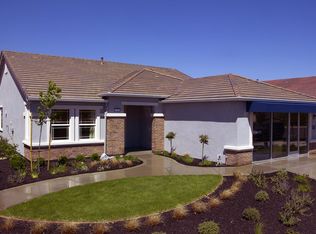
- $567,2003 bd2 ba1.8k sqft1550 Arbor Brook Dr, Manteca, CA 95336Off Market
- $548,3002 bd2 ba1.8k sqft1563 Chestnut Hill Dr, Manteca, CA 95336Off Market
- $549,8002 bd2 ba1.8k sqft1607 Chestnut Hill Dr, Manteca, CA 95336Off Market
- $567,4003 bd2 ba1.8k sqft1614 Arbor Brook Dr, Manteca, CA 95336Off Market
- $601,3003 bd2 ba2.1k sqft1541 Chestnut Hill Dr, Manteca, CA 95336Off Market
Nearby schools
GreatSchools rating
- 3/10French Camp Elementary SchoolGrades: K-8Distance: 3.5 mi
- 4/10East Union High SchoolGrades: 9-12Distance: 1.3 mi
Get a cash offer in 3 minutes
Find out how much your home could sell for in as little as 3 minutes with a no-obligation cash offer.
Estimated market value
$550,000
Get a cash offer in 3 minutes
Find out how much your home could sell for in as little as 3 minutes with a no-obligation cash offer.
Estimated market value
$550,000
- California
- San Joaquin County
- Manteca
- 95336
- 1588 Arbor Brook Dr
Nearby cities
Nearby zip codes
Other Manteca Topics
