Special Price $749,000 back on market, FHA Appraisal cleared, buyer's financing fell thru! Bring Buyer!
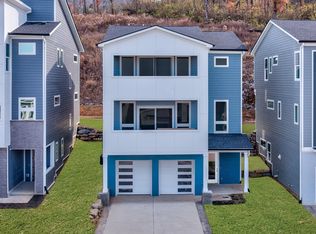
Plus 1% lender credit on the loan amount if the buyer uses the Seller's Preferred Lender. Unobstructed DOWNTOWN views from hillside modern homes nestled against Patterson Knob, one of the highest peaks in Davidson County. Skyline Floor Plan. Enjoy easy access to the best of city living and Williamson County, surrounded by rolling hills in a breathtaking setting. Feel the wide open spaces soaked in sunlight. Windows everywhere. Huge kitchen with gas cooktop, and wall oven/microwave are ready to entertain and take in the scenery. Custom modern fireplaces top off the living room. Custom primary BR closet systems, huge full panel master showers. Views north to DOWNTOWN, west toward the Brentwood hills, and southeast overlooking Nolensville. 45 Custom homes in community. NOW down to only 15 home sites remain. Model Open daily 11-3pm this weekend soth agent on duty.
Closed
Street View
Zillow last checked:
Listing updated:
Bought with:
Megan Vincent, 359609
The Ashton Real Estate Group of RE/MAX Advantage
Source: RealTracs MLS as distributed by MLS GRID,MLS#: 3070023
Price history
| Date | Event | Price |
|---|---|---|
| 6/18/2026 | Sold | $749,000$255/sqft |
Source:  RealTracs MLS as distributed by MLS GRID #3070023 Report a problem RealTracs MLS as distributed by MLS GRID #3070023 Report a problem | ||
| 5/4/2026 | Contingent | $749,000$255/sqft |
Source: RealTracs MLS as distributed by MLS GRID #3070023 Report a problem | ||
| 4/1/2026 | Listed for sale | $749,000$255/sqft |
Source: RealTracs MLS as distributed by MLS GRID #3070023 Report a problem | ||
| 3/11/2026 | Contingent | $749,000$255/sqft |
Source: RealTracs MLS as distributed by MLS GRID #3070023 Report a problem | ||
| 12/31/2025 | Listed for sale | $749,000$255/sqft |
Source: RealTracs MLS as distributed by MLS GRID #3070023 Report a problem | ||
| 12/31/2025 | Listing removed | $749,000$255/sqft |
Source: RealTracs MLS as distributed by MLS GRID #3007282 Report a problem | ||
| 11/21/2025 | Price change | $749,000-0.8%$255/sqft |
Source: RealTracs MLS as distributed by MLS GRID #3007282 Report a problem | ||
| 11/19/2025 | Price change | $755,000-2.6%$257/sqft |
Source: RealTracs MLS as distributed by MLS GRID #3007282 Report a problem | ||
| 10/29/2025 | Price change | $775,000-3%$264/sqft |
Source: RealTracs MLS as distributed by MLS GRID #3007282 Report a problem | ||
| 7/25/2025 | Price change | $799,000+0.5%$272/sqft |
Source: RealTracs MLS as distributed by MLS GRID #2924271 Report a problem | ||
| 6/27/2025 | Listed for sale | $795,000$271/sqft |
Source: RealTracs MLS as distributed by MLS GRID #2924271 Report a problem | ||
Get a cash offer in 3 minutes
Find out how much your home could sell for in as little as 3 minutes with a no-obligation cash offer.
Estimated market value
$749,000
