**Multiple Offers Received, Highest & Best by Sunday Feb 2nd at 8PM** This stunning, move-in-ready condo in the sought-after Woodside Subdivision is an absolute must-see! As the largest model in the complex, this 2nd-level unit boasts modern updates, vaulted ceilings, a cozy fireplace and an inviting open layout. The fully updated kitchen features sleek S/S appliances, granite countertops, and high-end shaker cabinets, perfect for the at-home chef. The expansive windows fill the space with natural light, offering serene views of the lush, park-like common area full of mature trees for added privacy. Step outside to your spacious private balcony, ideal for entertaining or enjoying a morning coffee. The primary bedroom features a large walk-in closet with custom built-ins and an ensuite bathroom. There is also an additional spacious bedroom, in-unit washer/dryer and a den which can be used as a third bedroom or at home office. Updates include beautiful bamboo flooring throughout, a remodeled guest bathroom, and stylish designer lighting and ceiling fans. Other features include a private attached garage and a quiet cul-de-sac location. Conveniently located in Wheaton with easy access to I-88, Metra, nature trails, golf courses, forest preserves, shopping and dining. Schedule your showing today!
Closed
Street View
$305,000
1588 Burr Oak Ct #C, Wheaton, IL 60189
2beds
1,463sqft
Condominium, Single Family Residence
Built in 1986
-- sqft lot
$323,100 Zestimate®
$208/sqft
$2,462 Estimated rent
Home value
$323,100
$294,000 - $355,000
$2,462/mo
Zestimate® history
Owner options
List your home for rent
$2,462/mo
Rent Zestimate®
Find your next renter with Zillow Rental Manager. Plus, with online applications, you can quickly screen prospective tenants – for free.
$2,462/mo
Rent Zestimate®
Refinance and save
$2,588/mo
Est. payment
Refinancing to a lower rate could help reduce your monthly payments and save thousands over the life of the loan.
$2,588/mo
Est. payment
Explore your selling options
Work with a Zillow partner agent
Leverage their expertise and Zillow's premium Showcase listings to get your home seen by more buyers.
Get startedList with your own agent
Get your home in front of millions of buyers by listing it on Zillow.
Learn how to do itSell it yourself
Take full control of how buyers see your home on Zillow by listing For Sale by Owner (FSBO).
List your homeWhat's special
Cozy fireplacePrivate balconyModern updatesExpansive windowsInviting open layoutNatural lightFully updated kitchen
Zillow last checked:
Listing updated:
Listed by:
Denis Horgan 443-527-1039,
Redfin Corporation
Bought with:
Daniela Rosu
Xhomes Realty Inc
Source: MRED as distributed by MLS GRID,MLS#: 12274977
Facts & features
Interior
Bedrooms & bathrooms
- Bedrooms: 2
- Bathrooms: 2
- Full bathrooms: 2
Rooms
- Room types: Office
Primary bedroom
- Features: Flooring (Carpet), Bathroom (Full)
- Level: Main
- Area: 289 Square Feet
- Dimensions: 17X17
Bedroom 2
- Features: Flooring (Carpet)
- Level: Main
- Area: 165 Square Feet
- Dimensions: 11X15
Dining room
- Features: Flooring (Hardwood)
- Level: Main
- Area: 100 Square Feet
- Dimensions: 10X10
Kitchen
- Features: Kitchen (Pantry-Closet, Granite Counters, Updated Kitchen), Flooring (Hardwood)
- Level: Main
- Area: 110 Square Feet
- Dimensions: 11X10
Laundry
- Features: Flooring (Hardwood)
- Level: Main
- Area: 96 Square Feet
- Dimensions: 8X12
Living room
- Features: Flooring (Hardwood)
- Level: Main
- Area: 567 Square Feet
- Dimensions: 21X27
Office
- Features: Flooring (Carpet)
- Level: Main
- Area: 110 Square Feet
- Dimensions: 11X10
Heating
- Natural Gas, Forced Air
Cooling
- Central Air
Appliances
- Included: Range, Microwave, Dishwasher, Refrigerator, Washer, Dryer, Range Hood
- Laundry: Washer Hookup, Gas Dryer Hookup, In Unit
Features
- Cathedral Ceiling(s), Walk-In Closet(s)
- Flooring: Hardwood
- Basement: None
- Number of fireplaces: 1
- Fireplace features: Gas Log, Gas Starter, Living Room
Interior area
- Total structure area: 0
- Total interior livable area: 1,463 sqft
Property
Parking
- Total spaces: 1
- Parking features: Garage Door Opener, On Site, Garage Owned, Attached, Garage
- Attached garage spaces: 1
- Has uncovered spaces: Yes
Accessibility
- Accessibility features: No Disability Access
Details
- Parcel number: 0519310036
- Special conditions: None
- Other equipment: Ceiling Fan(s)
Construction
Type & style
- Home type: Condo
- Property subtype: Condominium, Single Family Residence
Materials
- Brick
Condition
- New construction: No
- Year built: 1986
- Major remodel year: 2022
Utilities & green energy
- Sewer: Public Sewer
- Water: Public
Community & HOA
Community
- Security: Carbon Monoxide Detector(s)
HOA
- Has HOA: Yes
- Services included: Insurance, Exterior Maintenance, Lawn Care, Snow Removal
- HOA fee: $429 monthly
Location
- Region: Wheaton
Financial & listing details
- Price per square foot: $208/sqft
- Annual tax amount: $4,512
- Date on market: 1/30/2025
- Listing terms: Conventional
- Ownership: Condo
Price history
| Date | Event | Price |
|---|---|---|
| 3/18/2025 | Sold | $305,000+5.5%$208/sqft |
Source:  MRED as distributed by MLS GRID #12274977 Report a problem MRED as distributed by MLS GRID #12274977 Report a problem | ||
| 2/3/2025 | Contingent | $289,000$198/sqft |
Source: MRED as distributed by MLS GRID #12274977 Report a problem | ||
| 1/30/2025 | Listed for sale | $289,000+9.1%$198/sqft |
Source: MRED as distributed by MLS GRID #12274977 Report a problem | ||
| 5/19/2023 | Sold | $265,000+2.3%$181/sqft |
Source: MRED as distributed by MLS GRID #11760761 Report a problem | ||
| 4/24/2023 | Contingent | $259,000$177/sqft |
Source: MRED as distributed by MLS GRID #11760761 Report a problem | ||
| 4/19/2023 | Listed for sale | $259,000+1201.5%$177/sqft |
Source: MRED as distributed by MLS GRID #11760761 Report a problem | ||
| 12/11/2020 | Sold | $19,900-90%$14/sqft |
Source:  MRED as distributed by MLS GRID #10917153 Report a problem MRED as distributed by MLS GRID #10917153 Report a problem | ||
| 11/3/2020 | Pending sale | $199,900$137/sqft |
Source: RE/MAX of Naperville #10917153 Report a problem | ||
| 10/26/2020 | Listed for sale | $199,900$137/sqft |
Source: RE/MAX of Naperville #10917153 Report a problem | ||
Public tax history
Tax history is unavailable.
Neighborhood: 60189
Nearby homes
- $182,5001 bd1 ba969 sqft1575 Stonehill Ct APT A, Wheaton, IL 60189Sold

- $283,100-- bd2 ba1.2k sqft1575 Stonehill Ct APT B, Wheaton, IL 60189Off Market
- $227,0002 bd1 ba968 sqft1575 Stonehill Ct APT D, Wheaton, IL 60189Sold
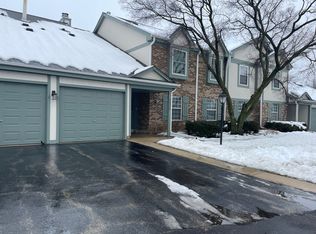
- $258,400-- bd1 ba965 sqft1575 Stonehill Ct APT C, Wheaton, IL 60189Off Market
- $277,0002 bd2 ba1.1k sqft1577 Stonehill Ct APT A, Wheaton, IL 60189Off Market
- $287,4002 bd2 ba1.1k sqft1577 Stonehill Ct APT B, Wheaton, IL 60189Off Market
- $275,2002 bd2 ba1.1k sqft1577 Stonehill Ct APT D, Wheaton, IL 60189Off Market
- $292,200-- bd2 ba1.4k sqft1577C Stonehill Ct #R-Z-2, Wheaton, IL 60189Off Market
- $227,100-- bd1 ba969 sqft1580 Stonehill Ct #1, Wheaton, IL 60189Off Market
Nearby schools
GreatSchools rating
- 8/10Madison Elementary SchoolGrades: PK-5Distance: 0.8 mi
- 8/10Edison Middle SchoolGrades: 6-8Distance: 1.9 mi
- 8/10Wheaton Warrenville South High SchoolGrades: 9-12Distance: 1 mi
Schools provided by the listing agent
- Elementary: Edison Middle School
- Middle: Madison Elementary School
- High: Wheaton Warrenville South H S
- District: 200
Source: MRED as distributed by MLS GRID. This data may not be complete. We recommend contacting the local school district to confirm school assignments for this home.
Get a cash offer in 3 minutes
Find out how much your home could sell for in as little as 3 minutes with a no-obligation cash offer.
Estimated market value
$323,100
Get a cash offer in 3 minutes
Find out how much your home could sell for in as little as 3 minutes with a no-obligation cash offer.
Estimated market value
$323,100
- Illinois
- DuPage County
- Wheaton
- 60189
- 1588 Burr Oak Ct Unit C
Nearby cities
Nearby neighborhoods
Nearby zip codes
Other Wheaton Topics
