Skip main navigation
Off market
  • $1,049,500

    1588 Cypress Pointe Dr, Vernon Hills, IL 60061

    4beds
    4,144sqft
    SingleFamily
    Built in 1997
    0.47 Acres Lot
    $1,049,500 Zestimate®
    $253/sqft
    $4,979 Estimated rent

    Home value

    $1,049,500

    $987,000 - $1.12M

    $4,979/mo

    Zestimate® history
    Loading
    Loading...

    Owner options

    List your home for rent

    $4,979/mo

    Rent Zestimate®

    Find your next renter with Zillow Rental Manager. Plus, with online applications, you can quickly screen prospective tenants – for free.

    Learn more

    $4,979/mo

    Rent Zestimate®

    Refinance and save

    $7,014/mo

    Est. payment

    Refinancing to a lower rate could help reduce your monthly payments and save thousands over the life of the loan.

    See today's rates

    $7,014/mo

    Est. payment

    Explore your selling options

    Work with a Zillow partner agent

    Leverage their expertise and Zillow's premium Showcase listings to get your home seen by more buyers.

    Get started

    List with your own agent

    Get your home in front of millions of buyers by listing it on Zillow.

    Learn how to do it

    Sell it yourself

    Take full control of how buyers see your home on Zillow by listing For Sale by Owner (FSBO).

    List your home

    What's special

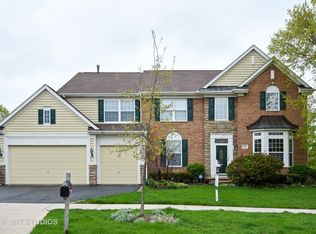
    Golf course location! Situated on .46 Acres; one of the largest lots in Gregg's landing with beautiful views of the 5th hole of White Deer Run Golf Course. This impressive home features designer finishes and custom millwork throughout. Over $65K in luxury bathroom and mudroom remodel. Upon entering, remarkable walnut stained, maple hardwood flooring welcomes you home. Open, two story- foyer flanked by a formal living room with soaring ceilings and entertainment sized dining room just steps away from the dry bar with a Subzero wine fridge ($3k); providing ideal spaces to host family and friends (in the near future). In the heart of the home, meal prep will be a breeze in the kitchen showcasing beautiful granite counters, a plethora of white cabinets with crowned uppers, large island with breakfast bar and quality appliances. Conversations flow with ease with the eating area opening to the family room with cozy fireplace. A first-floor office and sunroom add to the expansive footprint of this home and provide perfect work from home and e-learning environments. Completing the main level is a renovated half bath and renovated large laundry/mud room showcasing stunning herringbone pattern porcelain tile, a myriad of cabinets and dual closets. Upstairs, retreat to the luxurious main bedroom suite with large sitting area, dual walk-in closets with custom organizers and renovated private bath. Relax, unwind, and let the stress of the day go in your very own spa-like bath offering dual vanities and vast standing shower with soaking tub, rain shower head, handheld body sprayer and Bluetooth speaker with multi-colored lighting. Completing the second level are three additional spacious bedrooms, and two additional updated full baths. The unfinished basement provides a roughed in bathroom, storage, and added living space, and it's just waiting for you to make it your own! Three car garage wired for 240 volts ac perfect for your fast charging electric vehicle needs. Additionally, the home is fully hard-wired with Cat 5 cabling for faster and more stable internet connections speeds for gaming and streaming. Smart features include: EcoBee 3 thermostats with 2 remotes sensors, exterior lighting with Bluetooth smart switches, and Ring security system and doorbell camera - this home is smarter than most! Whether you are hosting a dinner party, family movie night, or backyard BBQ around the firepit this home has it all! Close to shopping, restaurants and more! This is a must see and priced to sell fast, schedule a showing today.

    This property is off market, which means it's not currently listed for sale or rent on Zillow. This may be different from what's available on other websites or public sources.

    Facts & features

    Interior

    Bedrooms & bathrooms
    • Bedrooms: 4
    • Bathrooms: 4
    • Full bathrooms: 3
    • 1/2 bathrooms: 1
    Heating
    • Forced air, Other, Gas
    Cooling
    • Central, Other
    Appliances
    • Included: Dishwasher, Dryer, Freezer, Garbage disposal, Microwave, Range / Oven, Refrigerator, Washer
    Features
    • Flooring: Tile, Carpet, Hardwood
    • Has fireplace: Yes
    Interior area
    • Total interior livable area: 4,144 sqft

    Property

    Parking
    • Total spaces: 3
    • Parking features: Garage - Attached
    Features
    • Exterior features: Brick
    Lot
    • Size: 0.47 Acres
    Details
    • Parcel number: 1132212001

    Construction

    Type & style
    • Home type: SingleFamily
    Materials
    • Roof: Asphalt
    Condition
    • Year built: 1997

    Community & HOA

    HOA
    • Has HOA: Yes
    • HOA fee: $303 monthly
    Location
    • Region: Vernon Hills

    Financial & listing details

    • Price per square foot: $253/sqft
    • Tax assessed value: $756,672
    • Annual tax amount: $21,803

    Price history

    DateEventPrice
    4/23/2021Sold$690,000$167/sqft
    Source: MRED as distributed by MLS GRID #10992947 Report a problem
    2/15/2021Pending sale$690,000$167/sqft
    Source: RE/MAX Suburban #10992947 Report a problem
    2/14/2021Contingent$690,000$167/sqft
    Source: MRED as distributed by MLS GRID #10992947 Report a problem
    2/11/2021Listed for sale$690,000+3%$167/sqft
    Source: MRED as distributed by MLS GRID #10992947 Report a problem
    3/30/2015Sold$670,000-4%$162/sqft
    Source: Public Record Report a problem
    10/20/2014Price change$698,000-2.1%$168/sqft
    Source: Owner Report a problem
    8/5/2014Price change$713,000-1%$172/sqft
    Source: Owner Report a problem
    6/30/2014Listed for sale$719,900-0.7%$174/sqft
    Source: Home Owners Realty, INC. #08658690 Report a problem
    4/27/2014Listing removed$724,900$175/sqft
    Source: Home Owners Realty, INC. #08512701 Report a problem
    3/21/2014Price change$724,900-3.2%$175/sqft
    Source: Home Owners Realty, INC. #08512701 Report a problem
    7/29/2013Price change$749,000-2.1%$181/sqft
    Source: Home Owners Realty, INC. #08381527 Report a problem
    6/29/2013Listed for sale$764,900+9.3%$185/sqft
    Source: Home Owners Realty, INC. #08381527 Report a problem
    9/8/2012Listing removed$4,000$1/sqft
    Source: RE/MAX Suburban #08142979 Report a problem
    8/23/2012Listed for rent$4,000+14.3%$1/sqft
    Source: RE/MAX Suburban #08142979 Report a problem
    6/18/2011Listing removed$3,500$1/sqft
    Source: ReMax Suburban #07769020 Report a problem
    5/31/2011Listed for rent$3,500$1/sqft
    Source: ReMax Suburban #07769020 Report a problem
    4/10/2011Listing removed$3,500$1/sqft
    Source: Suburban I, Inc #07769020 Report a problem
    4/2/2011Listing removed$699,995$169/sqft
    Source: Owner Report a problem
    4/2/2011Listed for rent$3,500$1/sqft
    Source: Suburban I, Inc #07769020 Report a problem
    9/11/2010Price change$699,995-12.5%$169/sqft
    Source: Owner Report a problem
    1/24/2010Listed for sale$799,995-5.9%$193/sqft
    Source: Owner Report a problem
    1/25/2008Listing removed$849,900$205/sqft
    Source: Number1Expert #06629771 Report a problem
    11/14/2007Listed for sale$849,900+61.6%$205/sqft
    Source: Number1Expert #06629771 Report a problem
    6/24/1998Sold$526,000+447.9%$127/sqft
    Source: Public Record Report a problem
    12/10/1997Sold$96,000$23/sqft
    Source: Public Record Report a problem

    Public tax history

    YearProperty taxesTax assessment
    2024$21,803 +3.9%$261,127 +3.5%
    2023$20,987 +4.6%$252,199 +8.4%
    2022$20,059 +4.4%$232,613 +5.3%
    2021$19,205 -0.9%$220,885 -0.5%
    2020$19,376 +2.6%$222,090 +1%
    2019$18,884 -6.9%$219,978 -9.6%
    2018$20,276 $243,205 +3.3%
    2017$20,276 -0.1%$235,526 +2.8%
    2016$20,298 +2.7%$229,081 +7%
    2015$19,756 -1.4%$214,114 +3.7%
    2014$20,034 +7.3%$206,380 -0.9%
    2012$18,674 +5.3%$208,170 -5.4%
    2011$17,736 -3.4%$219,953 -9.5%
    2010$18,361 +4.7%$242,916 -4.6%
    2009$17,532 +3.4%$254,720 +3%
    2008$16,958 +4.5%$247,205 -2.9%
    2006$16,226 +5.8%$254,545
    2005$15,341 +4.4%--
    2004$14,694 +5.2%--
    2003$13,966 +6.7%--
    2002$13,084 +118.2%--
    2001$5,998 -48.8%$154,004 +2.9%
    2000$11,717 $149,725
    Find assessor info on the county website

    Neighborhood: 60061

    Nearby schools

    GreatSchools rating
    Schools provided by the listing agent
    • Elementary: HAWTHORN ELEMENTARY SCHOOL (NOR
    • Middle: HAWTHORN MIDDLE SCHOOL NORTH
    • High: VERNON HILLS HIGH SCHOOL
    • District: 128

    Source: The MLS. This data may not be complete. We recommend contacting the local school district to confirm school assignments for this home.

    Get a cash offer in 3 minutes
    Find out how much your home could sell for in as little as 3 minutes with a no-obligation cash offer.
    Estimated market value
    $1,049,500
    Get a cash offer in 3 minutes
    Find out how much your home could sell for in as little as 3 minutes with a no-obligation cash offer.
    Estimated market value
    $1,049,500