Skip main navigation
Closed
  • $480,000

    1588 Delaware Turnpike, Delmar, NY 12054

    3beds
    2,160sqft
    Single Family Residence, Residential
    Built in 1872
    5.2 Acres Lot
    $537,600 Zestimate®
    $222/sqft
    $2,864 Estimated rent

    Home value

    $537,600

    $500,000 - $575,000

    $2,864/mo

    Zestimate® history
    Loading
    Loading...

    Owner options

    List your home for rent

    $2,864/mo

    Rent Zestimate®

    Find your next renter with Zillow Rental Manager. Plus, with online applications, you can quickly screen prospective tenants – for free.

    Learn more

    $2,864/mo

    Rent Zestimate®

    Refinance and save

    $3,232/mo

    Est. payment

    Refinancing to a lower rate could help reduce your monthly payments and save thousands over the life of the loan.

    See today's rates

    $3,232/mo

    Est. payment

    Explore your selling options

    Work with a Zillow partner agent

    Leverage their expertise and Zillow's premium Showcase listings to get your home seen by more buyers.

    Get started

    List with your own agent

    Get your home in front of millions of buyers by listing it on Zillow.

    Learn how to do it

    Sell it yourself

    Take full control of how buyers see your home on Zillow by listing For Sale by Owner (FSBO).

    List your home

    What's special

    Formal dining areaBeautiful country viewsUpdated kitchen
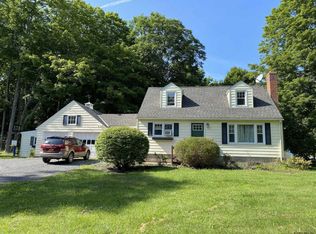
    Charming Victorian colonial with beautiful country views and lovely red barns situated on a 5 acre lot! This well-maintained property has all the character you'd expect but has been tastefully updated to suit todays homeowner. Property offers an updated kitchen, 3 bedrooms with plenty of storage, 1.5 baths, 1 office, formal dining area, den and living room. The barns are in great shape and each has electricity so just bring your imagination! Located in the top-rated Bethlehem school district.

    Zillow last checked:

    Listing updated:

    Listed by:

    Jennifer Eitleman 518-364-7393,

    Gabler Realty, LLC

    Bought with:

    non-member non member

    NON MLS OFFICE

    Source: Global MLS,MLS#: 202319221MLS Logo

    Facts & features

    Interior

    Bedrooms & bathrooms
    • Bedrooms: 3
    • Bathrooms: 2
    • Full bathrooms: 1
    • 1/2 bathrooms: 1
    Bedroom
    • Level: Second
    Bedroom
    • Level: Second
    Bedroom
    • Level: Second
    Half bathroom
    • Level: First
    Full bathroom
    • Level: Second
    Basement
    • Level: Basement
    Den
    • Level: First
    Dining room
    • Level: First
    Foyer
    • Level: First
    Kitchen
    • Level: First
    Living room
    • Level: First
    Office
    • Level: Second
    Heating
    • Baseboard, Hot Water, Oil, Zoned
    Cooling
    • Window Unit(s)
    Appliances
    • Included: Dishwasher, Electric Oven, Microwave, Refrigerator, Washer/Dryer
    • Laundry: In Bathroom, Main Level
    Features
    • High Speed Internet, Built-in Features, Ceramic Tile Bath, Eat-in Kitchen
    • Flooring: Tile, Vinyl, Carpet, Hardwood
    • Doors: French Doors
    • Windows: Insulated Windows
    • Basement: Full,Interior Entry,Walk-Out Access
    Interior area
    • Total structure area: 2,160
    • Total interior livable area: 2,160 sqft
    • Finished area above ground: 2,160
    • Finished area below ground: 0

    Property

    Parking
    • Total spaces: 10
    • Parking features: Off Street, Stone, Storage, Paved, Attached, Detached, Driveway
    • Garage spaces: 2
    • Has uncovered spaces: Yes
    Features
    • Patio & porch: Covered, Patio, Porch
    • Exterior features: Garden, Lighting
    • Fencing: Partial
    • Has view: Yes
    • View description: Mountain(s), Pasture, Trees/Woods
    Lot
    • Size: 5.2 Acres
    • Features: Level, Meadow, Mountain(s), Private, Road Frontage, Views, Wooded, Cleared, Landscaped
    Details
    • Additional structures: Barn(s)
    • Parcel number: 013489 106.211.2
    • Special conditions: Standard

    Construction

    Type & style
    • Home type: SingleFamily
    • Architectural style: Colonial,Farm,Victorian
    • Property subtype: Single Family Residence, Residential
    Materials
    • Aluminum Siding
    • Foundation: Stone
    • Roof: Metal,Asphalt
    Condition
    • Updated/Remodeled
    • New construction: No
    • Year built: 1872

    Utilities & green energy

    • Electric: Circuit Breakers
    • Sewer: Septic Tank
    • Utilities for property: Cable Connected

    Community & HOA

    HOA
    • Has HOA: No
    Location
    • Region: Delmar

    Financial & listing details

    • Price per square foot: $222/sqft
    • Tax assessed value: $305,100
    • Annual tax amount: $6,204
    • Date on market: 6/21/2023

    Price history

    DateEventPrice
    8/28/2023Sold$480,000+4.3%$222/sqft
    Source: Global MLS #202319221 Report a problem
    6/26/2023Pending sale$460,000$213/sqft
    Source: Global MLS #202319221 Report a problem
    6/22/2023Listed for sale$460,000$213/sqft
    Source: Global MLS #202319221 Report a problem

    Public tax history

    YearProperty taxesTax assessment
    2025-- $198,300
    2024-- $198,300
    2023-- $198,300
    2022-- $198,300
    2021-- $198,300
    2020-- $198,300
    2019-- $198,300
    2018-- $198,300
    2017-- $198,300
    2016-- $198,300
    2015-- $198,300
    2014-- $198,300
    2013-- $198,300
    2012-- $198,300
    2011-- $198,300
    2010-- $198,300
    2009-- $198,300
    2008-- $198,300
    2007-- $198,300
    2006-- $198,300 +46.9%
    2005-- $135,000
    2004-- $135,000
    2003-- $135,000
    2002-- $135,000
    2001-- $135,000
    2000-- $135,000
    Find assessor info on the county website

    Neighborhood: 12054

    Nearby schools

    GreatSchools rating
    Schools provided by the listing agent
    • High: Bethlehem Central

    Source: Global MLS. This data may not be complete. We recommend contacting the local school district to confirm school assignments for this home.