Sellers shall give up to $9,000 in credit to buyer with an acceptable offer! Welcome to this spacious and well-maintained 4-bedroom, 2.5-bath home offering 2,172 sqft of comfortable living space on an expansive lot just under a quarter acre. The main level features newer flooring with an open concept, separate family room, wet bar, office and storage space, large laundry room, and much more. The exterior has been freshly painted, giving the home great curb appeal. The roof was replaced Nov 2022 and comes with a transferable warranty providing peace of mind for years to come. Enjoy outdoor living with two large decks, one located above the garage and the other extending over a portion of the backyard, perfect for relaxing, dining, or entertaining. The oversized yard provides plenty of space for storage or a boat, and there's even RV parking next to the garage. With room to grow and enjoy, this home offers a rare combination of interior space, outdoor versatility, and thoughtful updates.
Closed
$491,820
1588 E Caroleigh Way, Yuba City, CA 95993
4beds
2,172sqft
Single Family Residence
Built in 1977
10,018 Square Feet Lot
$504,700 Zestimate®
$226/sqft
$2,624 Estimated rent
Home value
$504,700
$434,000 - $585,000
$2,624/mo
Zestimate® history
Owner options
List your home for rent
$2,624/mo
Rent Zestimate®
Find your next renter with Zillow Rental Manager. Plus, with online applications, you can quickly screen prospective tenants – for free.
$2,624/mo
Rent Zestimate®
Refinance and save
$3,128/mo
Est. payment
Refinancing to a lower rate could help reduce your monthly payments and save thousands over the life of the loan.
$3,128/mo
Est. payment
Explore your selling options
Work with a Zillow partner agent
Leverage their expertise and Zillow's premium Showcase listings to get your home seen by more buyers.
Get startedList with your own agent
Get your home in front of millions of buyers by listing it on Zillow.
Learn how to do itSell it yourself
Take full control of how buyers see your home on Zillow by listing For Sale by Owner (FSBO).
List your homeWhat's special
Rv parkingOffice and storage spaceOpen conceptOversized yardExpansive lotSeparate family roomNewer flooring
Zillow last checked:
Listing updated:
Listed by:
Cameron Ripley DRE #02094909 530-635-0283,
Vision Forward Realty Inc.
Bought with:
Erik Tejeda, DRE #01907830
Better Homes Realty
Source: MetroList Services of CA,MLS#: 225051002Originating MLS: MetroList Services, Inc.
Facts & features
Interior
Bedrooms & bathrooms
- Bedrooms: 4
- Bathrooms: 3
- Full bathrooms: 2
- Partial bathrooms: 1
Primary bedroom
- Features: Balcony, Walk-In Closet, Outside Access
Primary bathroom
- Features: Double Vanity, Tile, Tub w/Shower Over
Dining room
- Features: Dining/Living Combo
Kitchen
- Features: Pantry Closet, Laminate Counters
Heating
- Central, Fireplace(s), Gas
Cooling
- Ceiling Fan(s), Central Air
Appliances
- Included: Built-In Electric Oven, Built-In Electric Range, Dishwasher, Disposal, Microwave, Double Oven
- Laundry: Cabinets, Sink, Space For Frzr/Refr, Gas Dryer Hookup, Inside Room
Features
- Flooring: Vinyl
- Number of fireplaces: 1
- Fireplace features: Wood Burning, Wood Burning Stove
Interior area
- Total interior livable area: 2,172 sqft
Property
Parking
- Total spaces: 2
- Parking features: Attached, Covered, Garage Door Opener, Garage Faces Side, Guest
- Attached garage spaces: 2
- Has uncovered spaces: Yes
Features
- Stories: 2
- Exterior features: Covered Courtyard, Entry Gate
- Fencing: Back Yard,Fenced
Lot
- Size: 10,018 Square Feet
- Features: Auto Sprinkler F&R, Corner Lot, Landscape Back, Landscape Front
Details
- Zoning description: R1
- Special conditions: Standard
Construction
Type & style
- Home type: SingleFamily
- Property subtype: Single Family Residence
Materials
- Stucco, Frame
- Foundation: Raised
- Roof: Shingle
Condition
- Year built: 1977
Utilities & green energy
- Sewer: Septic System
- Water: Public
- Utilities for property: Electric, Natural Gas Available
Community & HOA
Location
- Region: Yuba City
Financial & listing details
- Price per square foot: $226/sqft
- Price range: $491.8K - $491.8K
- Date on market: 5/2/2025
Price history
| Date | Event | Price |
|---|---|---|
| 8/1/2025 | Sold | $491,820-0.4%$226/sqft |
Source: MetroList Services of CA #225051002 Report a problem | ||
| 6/23/2025 | Pending sale | $494,000$227/sqft |
Source: MetroList Services of CA #225051002 Report a problem | ||
| 6/19/2025 | Price change | $494,000-0.2%$227/sqft |
Source: MetroList Services of CA #225051002 Report a problem | ||
| 5/30/2025 | Price change | $495,000-0.8%$228/sqft |
Source: MetroList Services of CA #225051002 Report a problem | ||
| 5/20/2025 | Price change | $499,000-2.9%$230/sqft |
Source: MetroList Services of CA #225051002 Report a problem | ||
| 5/15/2025 | Price change | $514,000-0.2%$237/sqft |
Source: MetroList Services of CA #225051002 Report a problem | ||
| 5/2/2025 | Listed for sale | $515,000$237/sqft |
Source: MetroList Services of CA #225051002 Report a problem | ||
Public tax history
Tax history is unavailable.
Neighborhood: 95993
Nearby homes
- $492,0004 bd2 ba2.1k sqft1588 Caroleigh Way, Yuba City, CA 95993Sold
- $431,4003 bd3 ba1.8k sqft1572 Caroleigh Way, Yuba City, CA 95993Off Market
- $352,7224 bd3 ba1.9k sqft1587 Loretta Ct, Yuba City, CA 95993Off Market
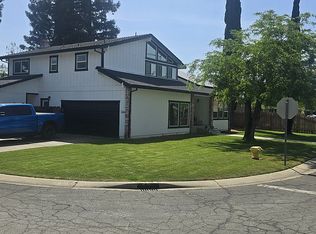
- $422,0003 bd2 ba1.7k sqft1573 Loretta Ct, Yuba City, CA 95993Off Market
- $495,3003 bd3 ba1.8k sqft1589 Caroleigh Way, Yuba City, CA 95993Off Market
- $385,9003 bd2 ba1.5k sqft3067 Roosevelt Rd, Yuba City, CA 95993Off Market
- $405,0003 bd2 ba1.8k sqft3049 Roosevelt Rd, Yuba City, CA 95993Off Market
- $405,7003 bd2 ba1.8k sqft1573 Caroleigh Way, Yuba City, CA 95993Off Market
- $391,9003 bd2 ba1.6k sqft3085 Roosevelt Rd, Yuba City, CA 95993Off Market
Nearby schools
GreatSchools rating
- 7/10Tierra Buena Elementary SchoolGrades: K-8Distance: 0.4 mi
- 5/10River Valley High SchoolGrades: 9-12Distance: 1.1 mi
Get a cash offer in 3 minutes
Find out how much your home could sell for in as little as 3 minutes with a no-obligation cash offer.
Estimated market value
$504,700
Get a cash offer in 3 minutes
Find out how much your home could sell for in as little as 3 minutes with a no-obligation cash offer.
Estimated market value
$504,700
- California
- Sutter County
- Yuba City
- 95993
- 1588 E Caroleigh Way
