Skip main navigation
Off market
  • $402,800

    1588 Flying Jib Dr, Azle, TX 76020

    4beds
    2,295sqft
    Single Family Residence
    Built in 2006
    9,583.2 Square Feet Lot
    $402,800 Zestimate®
    $176/sqft
    $2,169 Estimated rent

    Home value

    $402,800

    $383,000 - $423,000

    $2,169/mo

    Zestimate® history
    Loading
    Loading...

    Owner options

    List your home for rent

    $2,169/mo

    Rent Zestimate®

    Find your next renter with Zillow Rental Manager. Plus, with online applications, you can quickly screen prospective tenants – for free.

    Learn more

    $2,169/mo

    Rent Zestimate®

    Refinance and save

    $2,996/mo

    Est. payment

    Refinancing to a lower rate could help reduce your monthly payments and save thousands over the life of the loan.

    See today's rates

    $2,996/mo

    Est. payment

    Explore your selling options

    Work with a Zillow partner agent

    Leverage their expertise and Zillow's premium Showcase listings to get your home seen by more buyers.

    Get started

    List with your own agent

    Get your home in front of millions of buyers by listing it on Zillow.

    Learn how to do it

    Sell it yourself

    Take full control of how buyers see your home on Zillow by listing For Sale by Owner (FSBO).

    List your home

    What's special

    Natural lightMountain lakeLarge kitchenLarge owners suite

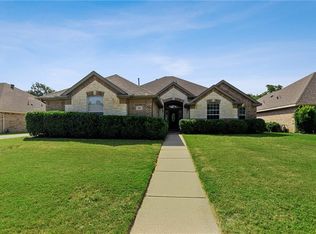
    This beautiful home in the highly desirable and established Oak Harbor neighborhood is ready for new owners. This neighborhood is the place to be during the holidays and one that you feel comfortable asking your neighbor for a stick of butter! As you walk into the home you will feel at home. Living area opens to kitchen, perfect for entertaining guests. Large kitchen is perfect for cooking and prepping food for your family, or morning breakfast served either at the island or eat in kitchen before you head out for the day. Four bedrooms makes for plenty of space to convert to office or kids playroom. End your day and retreat to a large owners suite with windows letting in natural light making it bright and roomy. When weather is nice, relax outside on your patio open to a large backyard. Mature trees offer shade when it is warm. Have a boat? Comm has access to boat ramp and dock at eagle mountain lake.

    This property is off market, which means it's not currently listed for sale or rent on Zillow. This may be different from what's available on other websites or public sources.

    Zillow last checked:

    Listing updated:

    Listed by:

    Bonnie Hardisty 888-455-6040,

    Fathom Realty LLC 888-455-6040,

    Matthew Hardisty 0737500 682-365-6724,

    Fathom Realty LLC

    Bought with:

    Vikki York

    Keller Williams Fort Worth

    Source: NTREIS,MLS#: 20271873

    Facts & features

    Interior

    Bedrooms & bathrooms
    • Bedrooms: 4
    • Bathrooms: 2
    • Full bathrooms: 2
    Primary bedroom
    • Features: Walk-In Closet(s)
    • Level: First
    • Dimensions: 20 x 15
    Bedroom
    • Features: Walk-In Closet(s)
    • Level: First
    • Dimensions: 12 x 11
    Bedroom
    • Features: Walk-In Closet(s)
    • Level: First
    • Dimensions: 14 x 10
    Bedroom
    • Features: Walk-In Closet(s)
    • Level: First
    • Dimensions: 12 x 10
    Primary bathroom
    • Features: Dual Sinks, Double Vanity, Jetted Tub, Separate Shower, Walk-In Closet(s)
    • Level: First
    • Dimensions: 8 x 8
    Bathroom
    • Level: First
    • Dimensions: 8 x 5
    Breakfast room nook
    • Level: First
    • Dimensions: 9 x 11
    Dining room
    • Level: First
    • Dimensions: 10 x 14
    Kitchen
    • Level: First
    • Dimensions: 14 x 14
    Living room
    • Features: Fireplace
    • Level: First
    • Dimensions: 19 x 19
    Utility room
    • Features: Built-in Features
    • Level: First
    • Dimensions: 6 x 5
    Heating
    • Central, Fireplace(s), Natural Gas
    Cooling
    • Central Air, Ceiling Fan(s), Electric
    Appliances
    • Included: Dishwasher, Electric Cooktop, Electric Oven, Disposal, Gas Water Heater, Microwave, Refrigerator
    • Laundry: Washer Hookup, Electric Dryer Hookup, Laundry in Utility Room
    Features
    • Double Vanity, Eat-in Kitchen, High Speed Internet, Pantry, Cable TV, Vaulted Ceiling(s), Walk-In Closet(s), Wired for Sound
    • Flooring: Carpet, Ceramic Tile
    • Windows: Window Coverings
    • Has basement: No
    • Number of fireplaces: 1
    • Fireplace features: Gas, Gas Starter, Living Room
    Interior area
    • Total interior livable area: 2,295 sqft

    Property

    Parking
    • Total spaces: 2
    • Parking features: Workshop in Garage
    • Attached garage spaces: 2
    Features
    • Levels: One
    • Stories: 1
    • Patio & porch: Patio, Covered
    • Exterior features: Gas Grill, Outdoor Grill, Outdoor Kitchen, Rain Gutters
    • Pool features: None
    • Fencing: Fenced,Wood,Wrought Iron
    Lot
    • Size: 9,583 sqft
    • Features: Landscaped, Subdivision, Sprinkler System, Few Trees
    Details
    • Parcel number: 07251467

    Construction

    Type & style
    • Home type: SingleFamily
    • Architectural style: Detached
    • Property subtype: Single Family Residence
    Materials
    • Brick
    • Foundation: Slab
    • Roof: Composition
    Condition
    • Year built: 2006

    Utilities & green energy

    • Sewer: Public Sewer
    • Water: Public
    • Utilities for property: Electricity Connected, Sewer Available, Water Available, Cable Available

    Community & neighborhood

    Security
    • Security features: Smoke Detector(s)
    Community
    • Community features: Boat Facilities, Dock, Fishing, Playground, Trails/Paths, Curbs, Lake
    Location
    • Region: Azle
    • Subdivision: Oak Harbor Estates Add

    HOA & financial

    HOA
    • Has HOA: Yes
    • HOA fee: $262 annually
    • Services included: All Facilities, Association Management
    • Association name: RTI Community Management
    • Association phone: 972-943-2828

    Other

    Other facts
    • Listing terms: Cash,Conventional,FHA,VA Loan

    Price history

    DateEventPrice
    7/14/2023Sold--
    Source: NTREIS #20271873 Report a problem
    6/30/2023Pending sale$389,000$169/sqft
    Source: NTREIS #20271873 Report a problem
    6/13/2023Contingent$389,000$169/sqft
    Source: NTREIS #20271873 Report a problem
    6/7/2023Price change$389,000-2.5%$169/sqft
    Source: NTREIS #20271873 Report a problem
    3/23/2023Price change$399,000-2.7%$174/sqft
    Source: NTREIS #20271873 Report a problem
    3/10/2023Listed for sale$410,000+106%$179/sqft
    Source: NTREIS #20271873 Report a problem
    12/21/2011Listing removed$199,000$87/sqft
    Source: CENTURY 21 Alliance Properties #11680197 Report a problem
    11/6/2011Listed for sale$199,000-5.2%$87/sqft
    Source: Century 21 Alliance Properties #11680197 Report a problem
    4/30/2011Listing removed$209,900$91/sqft
    Source: Visual Tour #11392420 Report a problem
    2/24/2011Listed for sale$209,900+5%$91/sqft
    Source: Visual Tour #11392420 Report a problem
    10/29/2010Listing removed$199,900$87/sqft
    Source: CENTURY 21 Lake Country Realty #11392420 Report a problem
    6/25/2010Price change$199,900-4.8%$87/sqft
    Source: CENTURY 21 Lake Country Realty #11392420 Report a problem
    4/30/2010Listed for sale$209,900$91/sqft
    Source: CENTURY 21 Lake Country Realty #11392420 Report a problem

    Public tax history

    YearProperty taxesTax assessment
    2025$8,226 -10.8%$415,253
    2024$9,223 $415,253 -2.5%
    2023-- $426,101 +17.2%
    2022-- $363,708 +20.1%
    2021-- $302,743 +5.6%
    2020-- $286,722 -0.4%
    2019-- $287,890 +8.6%
    2018$1,318 $265,104 +10%
    2017-- $241,004 +6.5%
    2016-- $226,395 +11.7%
    2015-- $202,600
    2014-- $202,600 -1.8%
    2013-- $206,300 +7.8%
    2012-- $191,300
    2011-- $191,300 +0.8%
    2010-- $189,800 -0.1%
    2009-- $189,900 -9.4%
    2008-- $209,700 +76.5%
    2007-- $118,800 +319%
    2006-- $28,350 +75%
    2005-- $16,200
    2004-- $16,200
    2003-- $16,200
    2002-- $16,200
    2001-- $16,200
    2000-- $16,200

    Find assessor info on the county website

    Neighborhood: Oak Harbor

    Nearby schools

    GreatSchools rating
    Schools provided by the listing agent
    • Elementary: Walnut Creek
    • High: Azle
    • District: Azle ISD

    Source: NTREIS. This data may not be complete. We recommend contacting the local school district to confirm school assignments for this home.

    Get a cash offer in 3 minutes
    Find out how much your home could sell for in as little as 3 minutes with a no-obligation cash offer.
    Estimated market value
    $402,800
    Get a cash offer in 3 minutes
    Find out how much your home could sell for in as little as 3 minutes with a no-obligation cash offer.
    Estimated market value
    $402,800