Skip main navigation
Sold
  • Price Unknown

    1588 Fm 2324, Emory, TX 75440

    4beds
    2,656sqft
    Farm, Single Family Residence
    Built in 2023
    14.64 Acres Lot
    $809,000 Zestimate®
    $--/sqft
    $3,067 Estimated rent

    Home value

    $809,000

    $752,000 - $882,000

    $3,067/mo

    Zestimate® history
    Loading
    Loading...

    Owner options

    List your home for rent

    $3,067/mo

    Rent Zestimate®

    Find your next renter with Zillow Rental Manager. Plus, with online applications, you can quickly screen prospective tenants – for free.

    Learn more

    $3,067/mo

    Rent Zestimate®

    Refinance and save

    Refinancing to a lower rate could help reduce your monthly payments and save thousands over the life of the loan.

    See today's rates

    Explore your selling options

    Work with a Zillow partner agent

    Leverage their expertise and Zillow's premium Showcase listings to get your home seen by more buyers.

    Get started

    List with your own agent

    Get your home in front of millions of buyers by listing it on Zillow.

    Learn how to do it

    Sell it yourself

    Take full control of how buyers see your home on Zillow by listing For Sale by Owner (FSBO).

    List your home

    What's special

    Great open floorplanCathedral ceilingEat in islandOversized garageLarge family roomLarge dining areaLarge walk-in closets
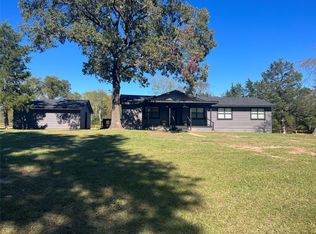
    New Construction on 14.64 acres. Beautiful stock pond in the front yard creating a feel of tranquility and peace. Great recreational property. Perfect for horses, cattle, four wheeling, hunting, fishing or wildlife watching. Heavily wooded diverse property. Great open floorplan consisting of 4 bdrm 3 bath 2 car garage single story ranch farmhouse style. 2656 AC sq. ft. Large family room with cathedral ceiling open to designer kitchen with eat in island. Large dining area with additional cathedral ceiling. All with views to pond. Custom cabinets, nail down hand scraped hardwood flooring throughout with exception of baths and utility. Foam insulation, oversized garage with custom built insulated stained cedar door. Wrap around flagstone porch open to pond with fountain. Custom lighting. Large walk-in closets, tons of storage. Creek runs through property. Lake Fork and Tawakoni mins away. Close to everything. Emory is 7 mins away. 1 hr. 15 min. to downtown Dallas. 20 min. to Canton.

    Zillow last checked:

    Listing updated:

    Listed by:

    David Coats 0400806 214-298-3597,

    David Coats 214-298-3597

    Bought with:

    Joan Duke

    Leslie Cain Realty

    Source: NTREIS,MLS#: 20380311

    Facts & features

    Interior

    Bedrooms & bathrooms
    • Bedrooms: 4
    • Bathrooms: 3
    • Full bathrooms: 3
    Primary bedroom
    • Features: En Suite Bathroom, Split Bedrooms
    • Level: First
    • Dimensions: 16 x 16
    Bedroom
    • Features: En Suite Bathroom, Walk-In Closet(s)
    • Level: First
    • Dimensions: 15 x 13
    Bedroom
    • Features: Jack and Jill Bath, Walk-In Closet(s)
    • Level: First
    • Dimensions: 17 x 12
    Bedroom
    • Features: Walk-In Closet(s)
    • Level: First
    • Dimensions: 15 x 13
    Primary bathroom
    • Features: Built-in Features, Closet Cabinetry, Double Vanity, En Suite Bathroom, Garden Tub/Roman Tub, Separate Shower, Walk-In Closet(s)
    • Level: First
    • Dimensions: 13 x 13
    Dining room
    • Level: First
    • Dimensions: 17 x 15
    Kitchen
    • Features: Breakfast Bar, Built-in Features, Eat-in Kitchen, Granite Counters, Kitchen Island, Pantry
    • Level: First
    • Dimensions: 15 x 18
    Living room
    • Features: Fireplace
    • Level: First
    • Dimensions: 23 x 21
    Utility room
    • Features: Built-in Features
    • Level: First
    • Dimensions: 9 x 9
    Heating
    • Central, Electric, Fireplace(s), Heat Pump
    Cooling
    • Central Air, Ceiling Fan(s), Electric
    Appliances
    • Included: Some Gas Appliances, Built-In Gas Range, Dishwasher, Electric Water Heater, Gas Cooktop, Disposal, Ice Maker, Microwave, Plumbed For Gas
    • Laundry: Washer Hookup, Electric Dryer Hookup, Laundry in Utility Room
    Features
    • Cathedral Ceiling(s), Decorative/Designer Lighting Fixtures, Double Vanity, Eat-in Kitchen, Granite Counters, High Speed Internet, Kitchen Island, Open Floorplan, Pantry, Vaulted Ceiling(s), Walk-In Closet(s), Wired for Sound
    • Flooring: Ceramic Tile, Hardwood, Tile
    • Has basement: No
    • Number of fireplaces: 1
    • Fireplace features: Den, Gas Log, Gas Starter, Propane, Stone
    Interior area
    • Total interior livable area: 2,656 sqft

    Property

    Parking
    • Total spaces: 2
    • Parking features: Driveway, Epoxy Flooring, Garage, Garage Door Opener, Lighted
    • Attached garage spaces: 2
    • Has uncovered spaces: Yes
    Features
    • Levels: One
    • Stories: 1
    • Patio & porch: Front Porch, Patio, Side Porch, Wrap Around, Covered
    • Exterior features: Lighting, Private Entrance, Private Yard, Rain Gutters
    • Pool features: None
    • Has view: Yes
    • View description: Water
    • Has water view: Yes
    • Water view: Water
    Lot
    • Size: 14.64 Acres
    • Features: Acreage, Hardwood Trees, Native Plants, Pond on Lot, Many Trees, Wooded
    • Residential vegetation: Heavily Wooded
    Details
    • Parcel number: 00000000000
    • Horses can be raised: Yes

    Construction

    Type & style
    • Home type: SingleFamily
    • Architectural style: Farmhouse,Modern,Traditional,Detached
    • Property subtype: Farm, Single Family Residence
    • Attached to another structure: Yes
    Materials
    • Cedar, Fiber Cement, Stone Veneer
    • Foundation: Slab
    • Roof: Asphalt
    Condition
    • New construction: Yes
    • Year built: 2023

    Utilities & green energy

    • Sewer: Aerobic Septic
    • Water: Public
    • Utilities for property: Electricity Available, Propane, Septic Available, Underground Utilities, Water Available

    Community & neighborhood

    Security
    • Security features: Carbon Monoxide Detector(s), Smoke Detector(s)
    Location
    • Region: Emory
    • Subdivision: PD ROJAS

    Other

    Other facts
    • Listing terms: Cash,Conventional,VA Loan
    • Road surface type: Gravel

    Price history

    DateEventPrice
    8/17/2023Sold--
    Source: NTREIS #20380311 Report a problem
    8/6/2023Pending sale$729,000$274/sqft
    Source: NTREIS #20380311 Report a problem
    7/29/2023Contingent$729,000$274/sqft
    Source: NTREIS #20380311 Report a problem
    7/17/2023Listed for sale$729,000$274/sqft
    Source: NTREIS #20380311 Report a problem

    Public tax history

    YearProperty taxesTax assessment
    2025-- $788,363 +8.1%
    2024$9,756 $729,000

    Find assessor info on the county website

    Neighborhood: 75440

    Nearby schools

    GreatSchools rating
    Schools provided by the listing agent
    • Elementary: Rains
    • High: Rains
    • District: Rains ISD

    Source: NTREIS. This data may not be complete. We recommend contacting the local school district to confirm school assignments for this home.

    Sell for more on Zillow
    Get a Zillow Showcase℠ listing at no additional cost and you could sell for .
    $809,000
    2% more
    +$16,180
    With Zillow Showcase(estimated)
    $825,180