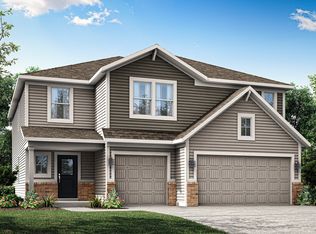
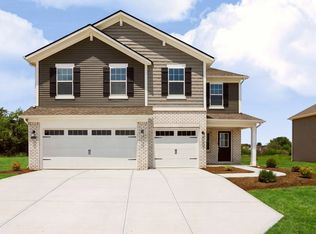
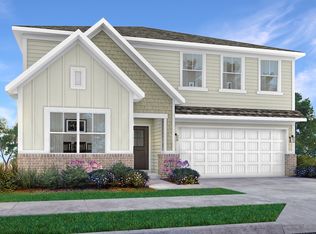
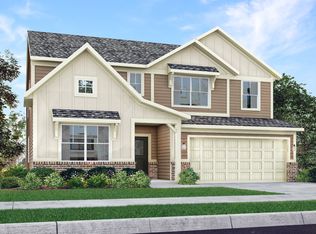
The 3-Car Venture Collection offers our newest floorplans with included 3-Car Garages, now selling to the Kingsbridge masterplan in Franklin, IN. Onsite amenities include a park for leisurely fun and multi-use trails to get in a daily walk, jog or run. The peaceful city of Franklin features a vibrant downtown with numerous shops, restaurants and cultural venues, along with recreation-packed parks that are a favorite for all ages. Spend the day playing on the playground at Blue Heron Park or bring the kids to the splash pad at Youngs Creek Park. Enjoy free summer events at DriveHubler Amphitheater, ranging from live concerts to Saturday farmers' markets. The first floor of this two-story home is host to a spacious open floorplan consisting of a Great Room, dining area and modern kitchen as well as a bedroom and study placed to the side of the home. Don't miss the light filled morning room! Upstairs, there are four additional bedrooms, including the restful owner's suite, and a versatile loft provides shared living space on the second floor. A 3 car garage adds extra storage.*Photos/Tour of model may show features not selected in home.
Sold
Zillow last checked:
Listing updated:
Bought with:
Garrett VaLeu
Better Homes and Gardens Real Estate Gold Key
Source: MIBOR as distributed by MLS GRID,MLS#: 22094126
Price history
| Date | Event | Price |
|---|---|---|
| 7/27/2026 | Sold | $442,000-2.9%$141/sqft |
Source:  MIBOR as distributed by MLS GRID #22094126 Report a problem MIBOR as distributed by MLS GRID #22094126 Report a problem | ||
| 5/18/2026 | Pending sale | $455,030+0.8%$145/sqft |
Source: MIBOR as distributed by MLS GRID #22094126 Report a problem | ||
| 5/14/2026 | Price change | $451,425-1.1%$144/sqft |
Source:  Lennar Homes Report a problem Lennar Homes Report a problem | ||
| 5/12/2026 | Price change | $456,425+0.3%$145/sqft |
Source: Lennar Homes Report a problem | ||
| 5/12/2026 | Price change | $455,030-1.6%$145/sqft |
Source: MIBOR as distributed by MLS GRID #22094126 Report a problem | ||
| 5/5/2026 | Price change | $462,375+0.3%$147/sqft |
Source: Lennar Homes Report a problem | ||
| 5/5/2026 | Price change | $460,980+0.2%$147/sqft |
Source: MIBOR as distributed by MLS GRID #22094126 Report a problem | ||
| 4/24/2026 | Price change | $459,980-0.3%$146/sqft |
Source: MIBOR as distributed by MLS GRID #22094126 Report a problem | ||
| 4/7/2026 | Listed for sale | $461,375$147/sqft |
Source: Lennar Homes Report a problem | ||
Get a cash offer in 3 minutes
Find out how much your home could sell for in as little as 3 minutes with a no-obligation cash offer.
Estimated market value
$442,300
