Skip main navigation
Off market
  • $886,300

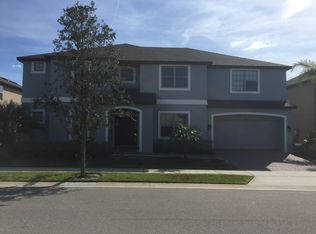
    1588 Katie Cv, Sanford, FL 32771

    4beds
    3,460sqft
    SingleFamily
    Built in 2014
    9,600 Square Feet Lot
    $886,300 Zestimate®
    $256/sqft
    $4,230 Estimated rent

    Home value

    $886,300

    $842,000 - $931,000

    $4,230/mo

    Zestimate® history
    Loading
    Loading...

    Owner options

    List your home for rent

    $4,230/mo

    Rent Zestimate®

    Find your next renter with Zillow Rental Manager. Plus, with online applications, you can quickly screen prospective tenants – for free.

    Learn more

    $4,230/mo

    Rent Zestimate®

    Refinance and save

    $6,052/mo

    Est. payment

    Refinancing to a lower rate could help reduce your monthly payments and save thousands over the life of the loan.

    See today's rates

    $6,052/mo

    Est. payment

    Explore your selling options

    Work with a Zillow partner agent

    Leverage their expertise and Zillow's premium Showcase listings to get your home seen by more buyers.

    Get started

    List with your own agent

    Get your home in front of millions of buyers by listing it on Zillow.

    Learn how to do it

    Sell it yourself

    Take full control of how buyers see your home on Zillow by listing For Sale by Owner (FSBO).

    List your home

    What's special

    You will fall in love with this stunning 4 bedroom 3.5 bathroom pool home conveniently located within the gated community of Pearl lake estates and the serenity of Seminole County. As you enter the home, the recessed entry finished with stacked stone greets you with a warm welcome. You will immediately notice the attention to detail with the arched openings, coffered ceiling and recessed niches. An open dining room with wood flooring is located on your right, perfect for entertaining or accommodating those large family dinners. When you step into the open layout of the family room and kitchen, the high ceilings and window combination creates a light and bright atmosphere. The living room is expansive and overlooks the private pool area. The kitchen is stunningly finished with custom cabinets, double ovens, a stainless steel vent hood and gas cooktop. The dark granite and glass backsplash finish off this chef's kitchen. Adjacent is an informal dining area complete with serving station and matching cabinetry. If you work from home, the French Door enclosed office will be a bonus or simply use it for a craft or flex room. The Master bedroom is tucked away for privacy and showcases wood flooring and an impressive sitting area. The Master Bath is finished with custom cabinetry, custom closets and an oversized soaking tub. With 3 additional bedrooms, there are plenty of options for overnight guests. As you step outside to the pool area, you enter a covered lanai large enough for a couch and chairs or a large outdoor dining table. Attached is a full bath allowing direct entry from the pool area. Keeping with the natural feel of the area, a hedge row of shrubs creates privacy for pool goers. The 3 car garage is designed to allow the ideal workshop or hobby area. As an added bonus this home is equipped with a full home generator to protect against potential power outages. With all this home has to offer, you must visit to appreciate it all. Don't miss the opportunity to make this your new home!

    This property is not currently displayed as for sale or rent on Zillow. This may be different from what's on other websites or public sources.

    Facts & features

    Interior

    Bedrooms & bathrooms
    • Bedrooms: 4
    • Bathrooms: 4
    • Full bathrooms: 3
    • 1/2 bathrooms: 1
    Heating
    • Forced air, Heat pump
    Cooling
    • Central
    Appliances
    • Included: Dishwasher, Garbage disposal, Microwave, Range / Oven
    • Laundry: Inside
    Features
    • Ceiling Fans(s), High Ceiling(s), Master Bedroom Downstairs, Split Bedroom, Crown Molding, Walk-In Closet(s), Open Floorplan, Solid Surface Counters, Solid Wood Cabinets, Eating Space In Kitchen, Kitchen/Family Room Combo, Tray Ceiling(s), Thermostat
    • Flooring: Tile, Hardwood
    • Windows: Thermal Windows, Shades, Shutters
    Interior area
    • Structure area source: Public Records
    • Total interior livable area: 3,460 sqft

    Property

    Parking
    • Total spaces: 3
    • Parking features: Garage - Attached
    Features
    • Levels: One
    • Patio & porch: Covered, Deck, Patio, Porch, Screened, Rear Porch
    • Exterior features: Stucco, Cement / Concrete
    • Pool features: Heated, Screen Enclosure, Solar Heat, In Ground, Gunite, Lighting
    Lot
    • Size: 9,600 Square Feet
    • Dimensions: 75x128
    • Features: Street Paved, Street Private, Sidewalk
    • Residential vegetation: Trees/Landscaped
    Details
    • Parcel number: 36192951400000140
    • Zoning: PUD
    • Other equipment: Generator

    Construction

    Type & style
    • Home type: SingleFamily
    Materials
    • masonry
    • Foundation: Footing
    • Roof: Tile
    Condition
    • Completed
    • Year built: 2014

    Utilities & green energy

    • Sewer: Public Sewer
    • Water: Public
    • Utilities for property: Cable Available, BB/HS Internet Available, Fire Hydrant, Street Lights, Underground Utilities, Sprinkler Recycled, Sprinkler Meter

    Community & HOA

    Community
    • Security: Gated Community, Smoke Detector(s), Closed Circuit Camera(s)
    • Subdivision: PEARL LAKE ESTATES
    HOA
    • Has HOA: Yes
    • Amenities included: Gated
    • HOA fee: $159 monthly
    Location
    • Region: Sanford

    Financial & listing details

    • Price per square foot: $256/sqft
    • Tax assessed value: $742,661
    • Annual tax amount: $8,970

    Price history

    DateEventPrice
    2/16/2021Sold$625,000-1.6%$181/sqft
    Source: Public Record Report a problem
    1/5/2021Pending sale$635,000$184/sqft
    Source: Stellar MLS #O5911858 Report a problem
    12/29/2020Listed for sale$635,000+31%$184/sqft
    Source: NEXTHOME NEIGHBORHOOD REALTY #O5911858 Report a problem
    6/3/2014Sold$484,800$140/sqft
    Source: Public Record Report a problem

    Public tax history

    YearProperty taxesTax assessment
    2025$8,970 +10.4%$674,331 +2.9%
    2024$8,128 +2.4%$655,327 +3%
    2023$7,936 +2.4%$636,240 +3%
    2022$7,748 +22.4%$617,709 +28.4%
    2021$6,330 +0.7%$480,929 +1.4%
    2020$6,287 +0.9%$474,289 +2.3%
    2019$6,231 $463,626 +1.9%
    2018$6,231 +0.8%$454,981 -0.9%
    2017$6,182 -2.7%$458,982 -1.4%
    2016$6,352 -10.1%$465,689 +2.1%
    2015$7,068 $456,085 +508.1%
    2014$7,068 +647.2%$75,000 +26.9%
    2013$946 $59,101
    Find assessor info on the county website

    Neighborhood: 32771

    Nearby schools

    GreatSchools rating
    Get a cash offer in 3 minutes
    Find out how much your home could sell for in as little as 3 minutes with a no-obligation cash offer.
    Estimated market value
    $886,300
    Get a cash offer in 3 minutes
    Find out how much your home could sell for in as little as 3 minutes with a no-obligation cash offer.
    Estimated market value
    $886,300