NEW PRICE! Welcome to Riverwood Crossing by Lennar. This Move-In Ready Reagan plan presents a modern two-story paired design with an open-concept first floor that unites the kitchen, dining, and living areas, ideal for both everyday living and entertaining. Upstairs, a versatile loft separates two secondary bedrooms from the private primary suite, which includes a full bathroom with dual vanities and a walk-in closet. Interior finishes include quartz countertops, Shaker-style cabinets, and LVP flooring in the kitchen and bathrooms, plus fencing, landscaping, and sprinkler irrigation for added convenience. This home also includes central air conditioning, a refrigerator, washer and dryer, and blinds—all at no extra cost! Riverwood Crossing is in close proximity to Gibson Hill Park, Linn-Benton Community College, Golf Club of Oregon, and historic downtown Albany, with Oregon State University just 20 minutes away. Homesite #26. Incentives available with the use of our preferred lender!
Sold
$359,900
1588 Laura Vista Dr NW, Albany, OR 97321
3beds
1,767sqft
Residential, Townhouse
Built in 2025
2,178 Square Feet Lot
$361,000 Zestimate®
$204/sqft
$2,951 Estimated rent
Home value
$361,000
$343,000 - $379,000
$2,951/mo
Zestimate® history
Owner options
List your home for rent
$2,951/mo
Rent Zestimate®
Find your next renter with Zillow Rental Manager. Plus, with online applications, you can quickly screen prospective tenants – for free.
$2,951/mo
Rent Zestimate®
Refinance and save
$2,370/mo
Est. payment
Refinancing to a lower rate could help reduce your monthly payments and save thousands over the life of the loan.
$2,370/mo
Est. payment
Explore your selling options
Work with a Zillow partner agent
Leverage their expertise and Zillow's premium Showcase listings to get your home seen by more buyers.
Get startedList with your own agent
Get your home in front of millions of buyers by listing it on Zillow.
Learn how to do itSell it yourself
Take full control of how buyers see your home on Zillow by listing For Sale by Owner (FSBO).
List your homeWhat's special
Modern two-story paired designShaker-style cabinetsVersatile loftWalk-in closetCentral air conditioningPrivate primary suiteOpen-concept first floor
Zillow last checked:
Listing updated:
Listed by:
Amanda Whiterock 503-476-3846,
Lennar Sales Corp,
Aaron Hoffine 360-314-8791,
Lennar Sales Corp
Bought with:
OR and WA Non Rmls, NA
Non Rmls Broker
Source: RMLS (OR),MLS#: 298903292
Facts & features
Interior
Bedrooms & bathrooms
- Bedrooms: 3
- Bathrooms: 3
- Full bathrooms: 2
- Partial bathrooms: 1
- Main level bathrooms: 1
Rooms
- Room types: Loft, Utility Room, Bedroom 2, Bedroom 3, Dining Room, Family Room, Kitchen, Living Room, Primary Bedroom
Primary bedroom
- Features: Closet, Double Sinks, Walkin Closet, Wallto Wall Carpet
- Level: Upper
- Area: 169
- Dimensions: 13 x 13
Bedroom 2
- Features: Closet, Wallto Wall Carpet
- Level: Upper
- Area: 90
- Dimensions: 9 x 10
Bedroom 3
- Features: Closet, Wallto Wall Carpet
- Level: Upper
- Area: 90
- Dimensions: 9 x 10
Kitchen
- Features: Pantry, Free Standing Range, Free Standing Refrigerator, Quartz
- Level: Main
Heating
- Heat Pump
Cooling
- Central Air, Heat Pump
Appliances
- Included: Built-In Range, Dishwasher, Disposal, Free-Standing Range, Free-Standing Refrigerator, Plumbed For Ice Maker, Stainless Steel Appliance(s), Washer/Dryer, Electric Water Heater, Tank Water Heater
- Laundry: Laundry Room
Features
- Quartz, Closet, Pantry, Double Vanity, Walk-In Closet(s)
- Flooring: Wall to Wall Carpet
- Windows: Double Pane Windows, Vinyl Frames
- Basement: Crawl Space
Interior area
- Total structure area: 1,767
- Total interior livable area: 1,767 sqft
Property
Parking
- Total spaces: 1
- Parking features: Driveway, On Street, Attached
- Attached garage spaces: 1
- Has uncovered spaces: Yes
Accessibility
- Accessibility features: Garage On Main, Walkin Shower, Accessibility
Features
- Stories: 2
- Patio & porch: Porch
- Exterior features: Yard
- Fencing: Fenced
- Has view: Yes
- View description: Territorial
Lot
- Size: 2,178 Square Feet
- Features: Level, Sprinkler, SqFt 0K to 2999
Details
- Parcel number: New Construction
Construction
Type & style
- Home type: Townhouse
- Architectural style: Craftsman
- Property subtype: Residential, Townhouse
- Attached to another structure: Yes
Materials
- Oriented Strand Board
- Foundation: Concrete Perimeter
- Roof: Composition
Condition
- New Construction
- New construction: Yes
- Year built: 2025
Details
- Warranty included: Yes
Utilities & green energy
- Sewer: Public Sewer
- Water: Public
Community & HOA
Community
- Subdivision: Riverwood Crossing
HOA
- Has HOA: Yes
- Amenities included: Commons, Front Yard Landscaping, Management
- HOA fee: $164 monthly
Location
- Region: Albany
Financial & listing details
- Price per square foot: $204/sqft
- Date on market: 10/18/2025
- Cumulative days on market: 180 days
- Listing terms: Cash,Conventional,FHA,VA Loan
- Road surface type: Paved
Price history
| Date | Event | Price |
|---|---|---|
| 5/18/2026 | Sold | $359,900$204/sqft |
Source:  RMLS (OR) #298903292 Report a problem RMLS (OR) #298903292 Report a problem | ||
| 4/17/2026 | Pending sale | $359,900$204/sqft |
Source: RMLS (OR) #298903292 Report a problem | ||
| 1/22/2026 | Price change | $359,900-9.6%$204/sqft |
Source: RMLS (OR) #298903292 Report a problem | ||
| 8/19/2025 | Listed for sale | $397,900$225/sqft |
Source:  Lennar Homes Report a problem Lennar Homes Report a problem | ||
Public tax history
Tax history is unavailable.
Neighborhood: 97321
Nearby homes
- $319,9003 bd3 ba1.4k sqft1592 Laura Vista Dr NW, Albany, OR 97321Pending
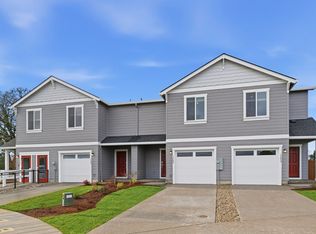
- from $359,9003 bd3 ba1.7k sqftReagan Plan, Riverwood Crossing, Albany, OR 97321New Construction
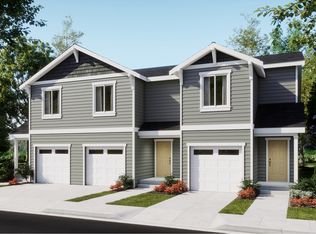
- from $329,9003 bd3 ba1.4k sqftReece Plan, Riverwood Crossing, Albany, OR 97321New Construction
- $385,5002 bd2 ba1.3k sqft3178 NW Gibson Hill Rd, Albany, OR 97321Off Market
- $5,700,0000.39 Acres3118 NW Gibson Hill Rd, Albany, OR 97321Sold
- $405,0002 bd2 ba1.1k sqft3176 NW Gibson Hill Rd, Albany, OR 97321Off Market
- $309,900-- bd1 ba1.5k sqft1710 NW Ravenwood Dr, Albany, OR 97321Off Market
- $530,0003 bd2 ba1.8k sqft1720 NW Ravenwood Dr, Albany, OR 97321Sold
Nearby schools
GreatSchools rating
- 10/10Oak Grove Elementary SchoolGrades: K-5Distance: 0.5 mi
- 7/10North Albany Middle SchoolGrades: 6-8Distance: 1.4 mi
- 8/10West Albany High SchoolGrades: 9-12Distance: 2.6 mi
Schools provided by the listing agent
- Elementary: Oak Grove
- Middle: North Albany
- High: West Albany
Source: RMLS (OR). This data may not be complete. We recommend contacting the local school district to confirm school assignments for this home.
Get a cash offer in 3 minutes
Find out how much your home could sell for in as little as 3 minutes with a no-obligation cash offer.
Estimated market value
$361,000
Get a cash offer in 3 minutes
Find out how much your home could sell for in as little as 3 minutes with a no-obligation cash offer.
Estimated market value
$361,000
- Oregon
- Benton County
- Albany
- 97321
- 1588 Laura Vista Dr NW
Nearby cities
Nearby neighborhoods
Nearby zip codes
Other Albany Topics
