Pure grandeur awaits in this custom-built home near the renowned Tarpon Springs downtown and world-famous Sponge Docks. The home was completed in 2021, and was built completely custom. The home was built by luxury custom-home builder, Polo Builders, INC., and includes many upgraded features, appliances, and materials that will not be found in your average builder-grade home. Some features to take note of include the induction cooktop, dimmers, tension-cable stair rails with powder-coated posts, custom 8-inch baseboards, custom, solid-core, thick-profile, 8-foot doors, Miami-Dade rated Impact glass throughout, and so much more. The exterior doors and German windows include a multi-point lock system, allowing you to tilt or open windows inward. The game and great room feature surround-sound systems. The garage comes equipped with storage and workspace along one wall, and epoxy flooring throughout the entirety of the space. The garage doors come equipped with their own app. While connected to WIFI, the app allows you to open, close, and monitor activity of the garage doors, no matter where you are in the world. The home boasts landscaping all around the property, while the backyard becomes your own personal oasis. Complete with shade sails and string lights, the home backs up to a nature preserve. Make this piece of paradise yours while it's here!
Sold for $979,000
$979,000
1588 LONESOME PINE LANE, TARPON SPRINGS, FL 34689
5beds
2,959sqft
Single Family Residence
Built in 2021
0.27 Acres Lot
$997,000 Zestimate®
$331/sqft
$3,966 Estimated rent
Home value
$997,000
$937,000 - $1.06M
$3,966/mo
Zestimate® history
Owner options
List your home for rent
$3,966/mo
Rent Zestimate®
Find your next renter with Zillow Rental Manager. Plus, with online applications, you can quickly screen prospective tenants – for free.
$3,966/mo
Rent Zestimate®
Refinance and save
$6,718/mo
Est. payment
Refinancing to a lower rate could help reduce your monthly payments and save thousands over the life of the loan.
$6,718/mo
Est. payment
Explore your selling options
Work with a Zillow partner agent
Leverage their expertise and Zillow's premium Showcase listings to get your home seen by more buyers.
Get startedList with your own agent
Get your home in front of millions of buyers by listing it on Zillow.
Learn how to do itSell it yourself
Take full control of how buyers see your home on Zillow by listing For Sale by Owner (FSBO).
List your homeWhat's special
Zillow last checked:
Listing updated:
Listed by:
Olenka Stelmach 727-741-5343,
BHHS FLORIDA PROPERTIES GROUP 727-799-2227
Bought with:
Alexander Jones, 3346298
RE/MAX ACTION FIRST OF FLORIDA
Source: Stellar MLS,MLS#: U8238132 Originating MLS: Pinellas Suncoast
Originating MLS: Pinellas Suncoast
Facts & features
Interior
Bedrooms & bathrooms
- Bedrooms: 5
- Bathrooms: 5
- Full bathrooms: 3
- 1/2 bathrooms: 2
Rooms
- Room types: Den/Library/Office, Utility Room, Media Room, Storage Rooms
Primary bedroom
- Features: En Suite Bathroom, Walk-In Closet(s)
- Level: First
- Dimensions: 14.9x12.1
Bedroom 2
- Features: Jack & Jill Bathroom, Walk-In Closet(s)
- Level: Second
- Dimensions: 11x12.6
Bedroom 3
- Features: Jack & Jill Bathroom, Walk-In Closet(s)
- Level: Second
- Dimensions: 13.5x14.3
Bedroom 4
- Features: En Suite Bathroom, Walk-In Closet(s)
- Level: Second
- Dimensions: 10.9x12.4
Bathroom 2
- Features: Tub With Shower
- Level: First
- Dimensions: 15.5x12.1
Bathroom 3
- Features: Rain Shower Head
- Level: Second
- Dimensions: 7.11x5.5
Bathroom 4
- Features: Single Vanity
- Level: Second
- Dimensions: 8.2x3.5
Bathroom 5
- Features: En Suite Bathroom
- Level: Second
- Dimensions: 9.8x5.5
Game room
- Features: Single Vanity
- Level: Second
- Dimensions: 16.5x24.1
Great room
- Level: First
- Dimensions: 28.7x19.3
Kitchen
- Features: Kitchen Island, Pantry, Stone Counters
- Level: First
- Dimensions: 14.7x17.5
Laundry
- Level: Second
- Dimensions: 9.11x6.9
Office
- Features: Built-In Shelving, Built-in Features
- Level: First
- Dimensions: 13.1x13.2
Heating
- Central, Electric, Heat Pump, Zoned
Cooling
- Central Air, Zoned
Appliances
- Included: Convection Oven, Cooktop, Dishwasher, Disposal, Dryer, Electric Water Heater, Exhaust Fan, Freezer, Ice Maker, Kitchen Reverse Osmosis System, Microwave, Range Hood, Refrigerator, Tankless Water Heater, Washer, Water Filtration System, Water Purifier, Water Softener
- Laundry: Inside, Laundry Room
Features
- Built-in Features, Eating Space In Kitchen, High Ceilings, Kitchen/Family Room Combo, Open Floorplan, Primary Bedroom Main Floor, Smart Home, Solid Surface Counters, Stone Counters, Tray Ceiling(s), Vaulted Ceiling(s), Walk-In Closet(s)
- Flooring: Engineered Hardwood, Epoxy, Marble, Porcelain Tile
- Doors: Sliding Doors
- Windows: Double Pane Windows, Drapes, ENERGY STAR Qualified Windows, Storm Window(s), Insulated Windows, Low Emissivity Windows, Rods, Solar Screens, Tinted Windows, Window Treatments, Hurricane Shutters/Windows
- Has fireplace: No
Interior area
- Total structure area: 3,992
- Total interior livable area: 2,959 sqft
Property
Parking
- Total spaces: 3
- Parking features: Boat, Driveway, Garage Door Opener, Oversized, Workshop in Garage
- Attached garage spaces: 3
- Has uncovered spaces: Yes
Features
- Levels: Two
- Stories: 2
- Patio & porch: Covered, Rear Porch
- Exterior features: Irrigation System, Lighting, Private Mailbox, Rain Gutters, Sidewalk, Sprinkler Metered
- Fencing: Chain Link,Fenced,Vinyl
- Has view: Yes
- View description: Park/Greenbelt, Trees/Woods
Lot
- Size: 0.27 Acres
- Dimensions: 100 x 120
- Features: Above Flood Plain, Non Toxic Fertilizer/Pesticides
- Residential vegetation: Mature Landscaping, Trees/Landscaped
Details
- Parcel number: 172716526860000320
- Special conditions: None
Construction
Type & style
- Home type: SingleFamily
- Architectural style: Contemporary
- Property subtype: Single Family Residence
Materials
- Block, Wood Frame
- Foundation: Block, Concrete Perimeter
- Roof: Shingle
Condition
- Completed
- New construction: No
- Year built: 2021
Details
- Builder model: White Cotton Model
- Builder name: Polo Builders,INC
Utilities & green energy
- Sewer: Public Sewer
- Water: Public
- Utilities for property: Cable Connected, Electricity Connected, Sewer Connected, Street Lights, Underground Utilities, Water Connected
Green energy
- Energy efficient items: Appliances, Construction, Doors, HVAC, Insulation, Lighting, Roof, Thermostat, Water Heater, Windows
- Indoor air quality: Air Filters MERV 10+, HVAC Cartridge/Media Filter, HVAC Filter MERV 8+, Moisture Control, No Smoking-Interior Buildg, No/Low VOC Cabinets/Counters, No/Low VOC Flooring, No/Low VOC Paint/Finish, Non Toxic Pest Control
- Water conservation: Drip Irrigation, Efficient Hot Water Distribution, Green Infrastructure, Irrig. System-Drip/Microheads, Whole House Water Purification, Fl. Friendly/Native Landscape
Community & HOA
Community
- Security: Closed Circuit Camera(s), Security Fencing/Lighting/Alarms, Security Lights, Smoke Detector(s), Fire Resistant Exterior, Fire/Smoke Detection Integration, Lightning Protection System
- Pet fee: $0 monthly
- Subdivision: LONESOME PINE
HOA
- Has HOA: No
Location
- Region: Tarpon Springs
Financial & listing details
- Price per square foot: $331/sqft
- Tax assessed value: $861,783
- Annual tax amount: $12,519
- Date on market: 4/9/2024
- Cumulative days on market: 99 days
- Listing terms: Cash,Conventional
- Ownership: Fee Simple
- Total actual rent: 0
- Electric utility on property: Yes
- Road surface type: Asphalt, Paved
Price history
| Date | Event | Price |
|---|---|---|
| 8/16/2024 | Sold | $979,000$331/sqft |
Source:  Stellar MLS #U8238132 Report a problem Stellar MLS #U8238132 Report a problem | ||
| 7/17/2024 | Pending sale | $979,000$331/sqft |
Source: Stellar MLS #U8238132 Report a problem | ||
| 4/9/2024 | Listed for sale | $979,000+1278.9%$331/sqft |
Source: Stellar MLS #U8238132 Report a problem | ||
| 9/27/2018 | Sold | $71,000-10.1%$24/sqft |
Source: Stellar MLS #U8016839 Report a problem | ||
| 4/21/2017 | Listing removed | $79,000$27/sqft |
Source: CHARLES RUTENBERG REALTY INC #U7815698 Report a problem | ||
| 4/19/2017 | Listed for sale | $79,000+97.5%$27/sqft |
Source: CHARLES RUTENBERG REALTY INC #U7815698 Report a problem | ||
| 3/10/2017 | Sold | $40,000$14/sqft |
Source: Public Record Report a problem | ||
Public tax history
| Year | Property taxes | Tax assessment |
|---|---|---|
| 2025 | $13,449 -8.2% | $756,087 -9.6% |
| 2024 | $14,646 +17% | $836,635 +32.3% |
| 2023 | $12,520 +10.2% | $632,339 +10% |
| 2022 | $11,356 +533.2% | $574,854 +633.6% |
| 2021 | $1,794 +16.5% | $78,366 +10% |
| 2020 | $1,539 +17.8% | $71,242 +10% |
| 2019 | $1,306 | $64,765 -10.3% |
| 2018 | $1,306 -11.2% | $72,196 +51.2% |
| 2017 | $1,471 +72.6% | $47,762 +1.9% |
| 2016 | $853 +17.2% | $46,877 +38.3% |
| 2015 | $728 +7% | $33,897 +7.4% |
| 2014 | $680 -19.6% | $31,551 -23.2% |
| 2013 | $846 +14% | $41,095 +20.6% |
| 2012 | $742 | $34,083 -19.1% |
| 2011 | -- | $42,130 -12.3% |
| 2010 | -- | $48,046 -11.2% |
| 2009 | -- | $54,132 -21.9% |
| 2008 | $1,400 | $69,300 -11.6% |
| 2007 | -- | $78,400 +83.6% |
| 2005 | -- | $42,700 +21.3% |
| 2004 | $780 +0.9% | $35,200 +1.4% |
| 2003 | $773 +17.1% | $34,700 +10.5% |
| 2002 | $660 | $31,400 +7.2% |
| 2001 | $660 -1.9% | $29,300 -2.3% |
| 2000 | $673 | $30,000 |
Find assessor info on the county website
Neighborhood: 34689
Nearby homes
- $206,600-- bd1 ba805 sqft1580 Lonesome Pine Ln, Tarpon Springs, FL 34689Off Market
- $571,7003 bd3 ba2.1k sqft1600 Lonesome Pine Ln, Tarpon Springs, FL 34689Sold

- $570,3004 bd3 ba2.4k sqft1416 Lonesome Pine Ln, Tarpon Springs, FL 34689Off Market
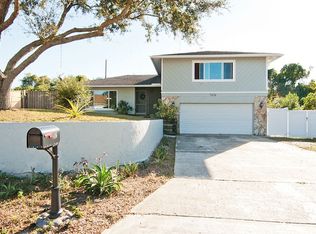
- $458,3004 bd2 ba1.6k sqft1421 Lonesome Pine Ln, Tarpon Springs, FL 34689Off Market
- $375,300-- bd3 ba1.3k sqft1630 Lonesome Pine Ln, Tarpon Springs, FL 34689Off Market
- $479,9004 bd2 ba2k sqft1417 Lonesome Pine Ln, Tarpon Springs, FL 34689Off Market
- $491,600-- bd2 ba1.9k sqft1607 Lonesome Pine Ln, Tarpon Springs, FL 34689Off Market
- $284,3002 bd2 ba1.3k sqft1413 Lonesome Pine Ln, Tarpon Springs, FL 34689Off Market
Nearby schools
GreatSchools rating
- 5/10Tarpon Springs Elementary SchoolGrades: PK-5Distance: 1.3 mi
- 6/10Tarpon Springs Middle SchoolGrades: 6-8Distance: 3 mi
- 6/10Tarpon Springs High SchoolGrades: PK,9-12Distance: 2.9 mi
Schools provided by the listing agent
- Elementary: Tarpon Springs Elementary-PN
- Middle: Tarpon Springs Middle-PN
- High: Tarpon Springs High-PN
Source: Stellar MLS. This data may not be complete. We recommend contacting the local school district to confirm school assignments for this home.
Get a cash offer in 3 minutes
Find out how much your home could sell for in as little as 3 minutes with a no-obligation cash offer.
Estimated market value
$997,000
Get a cash offer in 3 minutes
Find out how much your home could sell for in as little as 3 minutes with a no-obligation cash offer.
Estimated market value
$997,000
- Florida
- Pinellas County
- Tarpon Springs
- 34689
- 1588 LONESOME PINE LANE
Nearby cities
Nearby zip codes
Other Tarpon Springs Topics
