Skip main navigation
Off market
  • $447,500

    1588 Lost Creek Dr, Allen, TX 75002

    4beds
    2baths
    2,274sqft
    SingleFamily
    Built in 2003
    -- sqft lot
    $447,500 Zestimate®
    $197/sqft
    $2,988 Estimated rent

    Home value

    $447,500

    $425,000 - $470,000

    $2,988/mo

    Zestimate® history
    Loading
    Loading...

    Owner options

    List your home for rent

    $2,988/mo

    Rent Zestimate®

    Find your next renter with Zillow Rental Manager. Plus, with online applications, you can quickly screen prospective tenants – for free.

    Learn more

    $2,988/mo

    Rent Zestimate®

    Refinance and save

    $3,072/mo

    Est. payment

    Refinancing to a lower rate could help reduce your monthly payments and save thousands over the life of the loan.

    See today's rates

    $3,072/mo

    Est. payment

    Explore your selling options

    Work with a Zillow partner agent

    Leverage their expertise and Zillow's premium Showcase listings to get your home seen by more buyers.

    Get started

    List with your own agent

    Get your home in front of millions of buyers by listing it on Zillow.

    Learn how to do it

    Sell it yourself

    Take full control of how buyers see your home on Zillow by listing For Sale by Owner (FSBO).

    List your home

    What's special

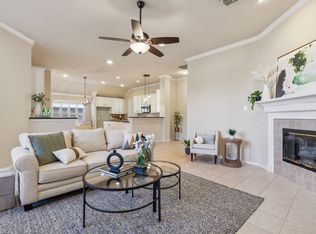
    This terrific one-story home in Lost Creek Ranch has many updates! Architectural features such as tall ceilings, open rooms, arched openings and nice trim detail will please owners. A welcoming entry has wood floors and an updated light fixture. A window above adds light, and there is crown molding. Arched casements open to the formal areas which also have wood floors and crown molding. The formal living room has plantation shutters on a sunny window, and you can entertain in style in the formal dining room which has an updated chandelier and custom draperies and blinds. The family room will be the center of activities. A custom fireplace mantle is a focal point, and ceramic tile floors are a nice backdrop for colorful rugs. A ceiling fan with lights is available. Windows with valances and blinds view the back yard. Cooks in the home will appreciate the kitchen. Abundant cabinets and a large island provide plenty of storage and workspace. Corian countertops complement the stained cabinets, and ceramic tile flooring matches well. Black appliances include a smooth top electric cooktop, oven, microwave and dishwasher. A breakfast nook adjoins the kitchen. The master bedroom has wood floors, crown molding and a ceiling fan. The luxurious bath has a garden tub and separate shower. Stained wood vanities have dual sinks and a knee space. White cultured marble countertops contrast nicely and brushed nickel hardware and light fixtures add elegant touches. There is a roomy walk-in closet and a linen closet. In addition, there are three more generous bedrooms. Two have plantation shutters. Each has neutral carpet, and one has a ceiling fan. A hall bath is convenient. A utility room with ceramic tile flooring completes the plan, and there are gutters and updated interior door hardware. An outstanding feature of the home is the charming backyard. An extended patio has an arbor cover, and extensive flagstone walkways and seating areas have been added.

    This property is off market, which means it's not currently listed for sale or rent on Zillow. This may be different from what's available on other websites or public sources.

    Facts & features

    Interior

    Bedrooms & bathrooms
    • Bedrooms: 4
    • Bathrooms: 2
    Heating
    • Other
    Cooling
    • Central
    Features
    • Flooring: Carpet
    • Has fireplace: Yes
    • Fireplace features: Electric
    Interior area
    • Total interior livable area: 2,274 sqft

    Property

    Parking
    • Parking features: Garage - Attached
    Features
    • Exterior features: Brick
    Details
    • Parcel number: R492800S02801

    Construction

    Type & style
    • Home type: SingleFamily
    Materials
    • Wood
    • Foundation: Slab
    Condition
    • Year built: 2003

    Community & HOA

    HOA
    • Has HOA: Yes
    • HOA fee: $120 monthly
    Location
    • Region: Allen

    Financial & listing details

    • Price per square foot: $197/sqft
    • Tax assessed value: $497,028
    • Annual tax amount: $2,019

    Price history

    DateEventPrice
    7/2/2010Listing removed$199,450$88/sqft
    Source: Ebby Halliday Realtors #11379676 Report a problem
    4/9/2010Listed for sale$199,450$88/sqft
    Source: Ebby Halliday Realtors #11379676 Report a problem

    Public tax history

    YearProperty taxesTax assessment
    2025$2,019 -6.3%$447,671 +10%
    2024$2,154 +5.1%$406,974 +10%
    2023$2,050 -47.6%$369,976 +10%
    2022$3,914 +0.1%$336,342 +10%
    2021$3,910 +0.1%$305,765 +2.8%
    2020$3,908 -0.3%$297,398 -0.1%
    2019$3,919 -1.4%$297,614 -2.1%
    2018$3,973 +5.7%$304,140 +7.2%
    2017$3,758 $283,725 +10.5%
    2016$3,758 +0.9%$256,816 +12.1%
    2015$3,724 $229,113 +9.9%
    2014$3,724 $208,417 +8.6%
    2013-- $191,895 +5.1%
    2012-- $182,525 -1%
    2011-- $184,299 +2%
    2010-- $180,752
    2009-- $180,752 -0.1%
    2008-- $180,923 -3.1%
    2007-- $186,705 +5.7%
    2006-- $176,640 +3%
    2005-- $171,524 +25.4%
    2004-- $136,836 +382.7%
    2003-- $28,350 +18.1%
    2002-- $24,000
    Find assessor info on the county website

    Neighborhood: Lost Creek Ranch

    Nearby schools

    GreatSchools rating
    Get a cash offer in 3 minutes
    Find out how much your home could sell for in as little as 3 minutes with a no-obligation cash offer.
    Estimated market value
    $447,500
    Get a cash offer in 3 minutes
    Find out how much your home could sell for in as little as 3 minutes with a no-obligation cash offer.
    Estimated market value
    $447,500