Skip main navigation
Off market
  • $977,200

    1588 Rosemary Ct, Castle Rock, CO 80109

    6beds
    5,207sqft
    SingleFamily
    Built in 2002
    0.28 Acres Lot
    $977,200 Zestimate®
    $188/sqft
    $4,919 Estimated rent

    Home value

    $977,200

    $928,000 - $1.04M

    $4,919/mo

    Zestimate® history
    Loading
    Loading...

    Owner options

    List your home for rent

    $4,919/mo

    Rent Zestimate®

    Find your next renter with Zillow Rental Manager. Plus, with online applications, you can quickly screen prospective tenants – for free.

    Learn more

    $4,919/mo

    Rent Zestimate®

    Refinance and save

    $5,754/mo

    Est. payment

    Refinancing to a lower rate could help reduce your monthly payments and save thousands over the life of the loan.

    See today's rates

    $5,754/mo

    Est. payment

    Explore your selling options

    Work with a Zillow partner agent

    Leverage their expertise and Zillow's premium Showcase listings to get your home seen by more buyers.

    Get started

    List with your own agent

    Get your home in front of millions of buyers by listing it on Zillow.

    Learn how to do it

    Sell it yourself

    Take full control of how buyers see your home on Zillow by listing For Sale by Owner (FSBO).

    List your home

    What's special

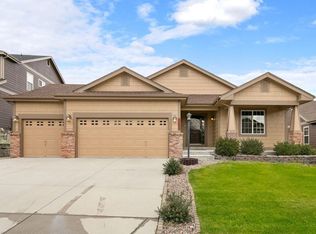
    This beautiful home is located in a well-maintained cul-de-sac in the coveted neighborhood of Red Hawk Golf Course in gorgeous Castle Rock! It’s perfect for a nature-lover that still desires to live conveniently close to everything! The trees that enhance this yard provide privacy, shade and the charm that only Mother Nature can provide. Literally five minutes from the hospital, movie theater, schools, and a myriad of unique, one-of-a-kind restaurants as well as popular food chains, the Outlets and the MAC Recreation Center. The home was built in 2002 and remodeled in 2011.. Boasting Trex Decking that runs the length of the house. There’s an automatic awning and pergola for shade and character, and brick pillars with lights for outdoor living. There’s a three-car garage, and an interior that has many special features: Enter the custom Alder front door to an open concept with 18ft vaulted ceilings, lighted tray ceilings, and a broad staircase enveloped with wrought iron balusters. The interior is enhanced with accent brick interior walls, lighted tray ceilings, built-in kitchen table w/high bar where ten people can sit and eat together. The kitchen has custom walnut cabinets with granite countertops, two sinks, a gas range and double ovens, under-mounted cabinet lights and a large, extended walk-in pantry. This home has six spacious bedrooms and six bathrooms. This home has five family spaces including a formal living room, dinning room, and two family rooms, plus a loft. There’s a laundry room/mud room off of the garage that has a large closet for additional storage. The garage has tons of additional, built-in storage for organization and a usable workbench. The walk-out basement has 9 ft ceilings and a patio that runs the length of the house and has a shed that matches the exterior of the house for conveniently storing yard tools for backyard maintenance or storing patio furniture during the winter. There are two water heaters, two A/Cs and two furnaces to cover all the square footage. There is also a whole-house fan that can be used in the evenings to bring in the cool Colorado air while it pushes the warm air up through the attic vent; this saves on electric bills during the summer! The house currently has 1.2GB download speed provided by Xfinity and Direct TV.

    This property is not currently displayed as for sale or rent on Zillow. This may be different from what's on other websites or public sources.

    Facts & features

    Interior

    Bedrooms & bathrooms
    • Bedrooms: 6
    • Bathrooms: 6
    • Full bathrooms: 2
    • 3/4 bathrooms: 3
    • 1/4 bathrooms: 1
    Heating
    • Forced air, Gas
    Cooling
    • Central
    Appliances
    • Included: Dishwasher, Garbage disposal, Microwave, Range / Oven, Refrigerator
    Features
    • Flooring: Tile, Carpet, Hardwood
    • Basement: Finished
    • Has fireplace: Yes
    Interior area
    • Total interior livable area: 5,207 sqft

    Property

    Parking
    • Total spaces: 3
    • Parking features: Garage - Attached
    Features
    • Exterior features: Other
    • Has view: Yes
    • View description: City, Mountain
    Lot
    • Size: 0.28 Acres
    Details
    • Parcel number: 250503208031

    Construction

    Type & style
    • Home type: SingleFamily
    Materials
    • Frame
    • Roof: Composition
    Condition
    • Year built: 2002

    Community & HOA

    HOA
    • Has HOA: Yes
    • HOA fee: $30 monthly
    Location
    • Region: Castle Rock

    Financial & listing details

    • Price per square foot: $188/sqft
    • Tax assessed value: $1,012,554
    • Annual tax amount: $3,945

    Price history

    DateEventPrice
    9/21/2021Sold$825,000+106.8%$158/sqft
    Source: Public Record Report a problem
    3/24/2021Listing removed--
    Source: Owner Report a problem
    3/24/2011Listing removed$399,000+5%$77/sqft
    Source: Owner Report a problem
    1/29/2010Sold$380,000-4.8%$73/sqft
    Source: Public Record Report a problem
    10/28/2009Price change$399,000-6.1%$77/sqft
    Source: Owner Report a problem
    9/16/2009Listed for sale$425,000+3.2%$82/sqft
    Source: Owner Report a problem
    7/17/2003Sold$412,000$79/sqft
    Source: Public Record Report a problem

    Public tax history

    YearProperty taxesTax assessment
    2025$3,945 -1.4%$63,280 +4.4%
    2024$4,000 +32%$60,630 -1%
    2023$3,032 -4.2%$61,230 +34.6%
    2022$3,164 $45,500 -2.8%
    2021-- $46,800 +5.7%
    2020$3,015 +1.7%$44,270
    2019$2,966 0%$44,270 +4.8%
    2018$2,966 +9.2%$42,240
    2017$2,715 +2.3%$42,240 +5.1%
    2016$2,653 -2.8%$40,200
    2015$2,729 -4.4%$40,200 +4.2%
    2014$2,853 $38,570
    2013-- $38,570 +87.3%
    2012-- $20,590
    2011-- $20,590 -45.1%
    2010-- $37,500 +0.5%
    2009$2,714 $37,310
    2008-- $37,310 +10.8%
    2007-- $33,670
    2006$2,442 +5.3%$33,670 +5.7%
    2004$2,319 +354.1%$31,840 +338%
    2003$511 $7,270 +199.2%
    2002-- $2,430 +575%
    2001$27 $360
    Find assessor info on the county website

    Neighborhood: Red Hawk

    Nearby schools

    GreatSchools rating
    Schools provided by the listing agent
    • Elementary: Clear Sky Elementry
    • Middle: Castle Rock Middle School
    • High: Castle View
    • District: Douglas County

    Source: The MLS. This data may not be complete. We recommend contacting the local school district to confirm school assignments for this home.

    Get a cash offer in 3 minutes
    Find out how much your home could sell for in as little as 3 minutes with a no-obligation cash offer.
    Estimated market value
    $977,200
    Get a cash offer in 3 minutes
    Find out how much your home could sell for in as little as 3 minutes with a no-obligation cash offer.
    Estimated market value
    $977,200