Skip main navigation
Off market
  • $409,300

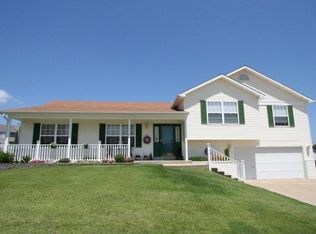
    1588 Tea Party Ln, O'Fallon, MO 63366

    4beds
    2,146sqft
    SingleFamily
    Built in 1995
    10,454 Square Feet Lot
    $409,300 Zestimate®
    $191/sqft
    $2,656 Estimated rent

    Home value

    $409,300

    $389,000 - $430,000

    $2,656/mo

    Zestimate® history
    Loading
    Loading...

    Owner options

    List your home for rent

    $2,656/mo

    Rent Zestimate®

    Find your next renter with Zillow Rental Manager. Plus, with online applications, you can quickly screen prospective tenants – for free.

    Learn more

    $2,656/mo

    Rent Zestimate®

    Refinance and save

    $2,603/mo

    Est. payment

    Refinancing to a lower rate could help reduce your monthly payments and save thousands over the life of the loan.

    See today's rates

    $2,603/mo

    Est. payment

    Explore your selling options

    Work with a Zillow partner agent

    Leverage their expertise and Zillow's premium Showcase listings to get your home seen by more buyers.

    Get started

    List with your own agent

    Get your home in front of millions of buyers by listing it on Zillow.

    Learn how to do it

    Sell it yourself

    Take full control of how buyers see your home on Zillow by listing For Sale by Owner (FSBO).

    List your home

    What's special

    This amazing 2 story 2146 sq ft home has been well maintained & is maintenance free. The home features a formal living & dining room, spacious great room w/ hardwood floors, 5 bay window & wood burning fireplace. Kitchen features ceramic tile floor, new counter tops, dishwasher & gas stove in 2018, cabinets w/ crn molding & soft close drawers, tile back splash & pantry w/ custom shelving. Other updates include a furnace 2017. In 2018 fresh paint, new carpet & new faucets & lighting in mstrbth. Main level has crn molding thru-out w/custom solar top down shades. Walk-out to a 13x24 composite deck w/ aluminum balusters over looking a lg level yard surrounded by vinyl privacy fence, a 17x22 raised bed garden & 2 concrete patios 22x25 & 13x13, perfect for the kids to play & adults to entertain & enjoy. Upstairs find master bed suite w/ walk-in closets, coffer ceiling, dbl sink vanity, jet tub & sep shower also 3 additional bedrooms & hall bath. Close to all modern conveniences & major hwys.

    This property is off market, which means it's not currently listed for sale or rent on Zillow. This may be different from what's available on other websites or public sources.

    Facts & features

    Interior

    Bedrooms & bathrooms
    • Bedrooms: 4
    • Bathrooms: 3
    • Full bathrooms: 2
    • 1/2 bathrooms: 1
    Heating
    • Forced air, Gas
    Cooling
    • Central
    Appliances
    • Included: Dishwasher, Microwave, Range / Oven
    Features
    • Flooring: Carpet
    • Basement: Partially finished
    • Has fireplace: Yes
    Interior area
    • Total interior livable area: 2,146 sqft

    Property

    Parking
    • Parking features: Off-street
    Features
    • Exterior features: Vinyl
    Lot
    • Size: 10,454 sqft
    Details
    • Parcel number: 2006772120001540000000

    Construction

    Type & style
    • Home type: SingleFamily
    Materials
    • masonry
    • Roof: Other
    Condition
    • Year built: 1995

    Utilities & green energy

    • Sewer: Public

    Community & neighborhood

    Location
    • Region: Ofallon

    HOA & financial

    HOA
    • Has HOA: Yes
    • HOA fee: $8 monthly

    Other

    Other facts
    • Bedroom Description: Master Bdr. Suite
    • Basement Description: Storage/Locker
    • Cooling: Ceiling Fan
    • Interior Decor: Some Carpeting, Some Wood Floors, Special Millwork, Some Window Treatmnt, Coffered Ceilings
    • Kitchen: Custom Cabinetry, Eat-In Kitchen, Pantry, Breakfast Room
    • Miscellaneous: Smoke Alarm/Detec
    • Parking Description: Off Street, Garage Door Opener, Accessible Parking
    • Sewer: Public
    • Special Areas: Living Room, Main Floor Laundry, Entry Foyer, Great Room
    • Status: Active
    • Water: Public
    • Windows & Doors: Some Insulated Wndws, 6 Panel Door(s), Some Tilt-In Windows, Bay/Bow Window
    • Heat Source: Wood
    • Style: 2 Story
    • Architecture: Traditional
    • Lot Description: Level Lot, Streetlights, Fencing, Sidewalks
    • Construction: Vinyl Siding, Brick Veneer Decrtv
    • Master Bath Descr.: Double Sink, Whirlpool & Sep Shwr
    • Dining: Separate Dining
    • Assoc Fee Paid: Yearly
    • Amenities: Workshop/Hobby Area
    • Style Description: Other
    • Municipality Township: O'Fallon
    • Special Description: Owner Occupied
    • State Or Province: Missouri
    • Square Footage Below Grade: 1073
    • Square Footage: 2146
    • Total Living Area: 2146.00

    Price history

    DateEventPrice
    12/28/2018Sold--
    Source: MARIS #18089619 Report a problem
    11/30/2018Pending sale$239,900$112/sqft
    Source: Berkshire Hathaway HomeServices Alliance Real Estate #18089619 Report a problem
    11/12/2018Listed for sale$239,900-2%$112/sqft
    Source: Berkshire Hathaway Alliance #18089619 Report a problem
    8/26/2016Listing removed$244,900$114/sqft
    Source: RE/MAX Platinum #16045856 Report a problem
    7/1/2016Listed for sale$244,900$114/sqft
    Source: RE/MAX Platinum #16045856 Report a problem

    Public tax history

    YearProperty taxesTax assessment
    2025$4,315 +7.8%$67,222 +11.1%
    2024$4,003 0%$60,533
    2023$4,005 +1.8%$60,533 +9.4%
    2022$3,935 $55,356
    2021-- $55,356 +22.4%
    2020-- $45,220
    2019$3,164 $45,220 +10.4%
    2018$3,164 +1.3%$40,976
    2017$3,124 +9.5%$40,976 +9.9%
    2016$2,854 +7.6%$37,282
    2015$2,653 +7.3%$37,282 +9.1%
    2014$2,473 $34,162
    2013-- $34,162 -4%
    2012-- $35,580 -3.5%
    2011-- $36,870
    2010-- $36,870
    2009-- $36,870 -9.5%
    2008-- $40,730 -79.2%
    2007-- $195,850
    2006-- $195,850
    2005-- $195,850 +11.4%
    2004-- $175,760
    2003-- $175,760
    2002-- --
    2001-- --

    Find assessor info on the county website

    Neighborhood: 63366

    Nearby schools

    GreatSchools rating
    Schools provided by the listing agent
    • Elementary: Rock Creek Elem.
    • Middle: Ft. Zumwalt West Middle
    • High: Ft. Zumwalt West High
    • District: Ft. Zumwalt R-Ii

    Source: The MLS. This data may not be complete. We recommend contacting the local school district to confirm school assignments for this home.

    Get a cash offer in 3 minutes
    Find out how much your home could sell for in as little as 3 minutes with a no-obligation cash offer.
    Estimated market value
    $409,300
    Get a cash offer in 3 minutes
    Find out how much your home could sell for in as little as 3 minutes with a no-obligation cash offer.
    Estimated market value
    $409,300