Skip main navigation
Sold for $240,000
  • $240,000

    1588 W Lakeview Ln, Canton, MI 48187

    1beds
    1,869sqft
    Condominium
    Built in 2003
    -- sqft lot
    $-- Zestimate®
    $128/sqft
    $2,049 Estimated rent

    Home value

    Not available

    Estimated sales range

    Not available

    $2,049/mo

    Zestimate® history
    Loading
    Loading...

    Owner options

    List your home for rent

    $2,049/mo

    Rent Zestimate®

    Find your next renter with Zillow Rental Manager. Plus, with online applications, you can quickly screen prospective tenants – for free.

    Learn more

    $2,049/mo

    Rent Zestimate®

    Refinance and save

    $2,213/mo

    Est. payment

    Refinancing to a lower rate could help reduce your monthly payments and save thousands over the life of the loan.

    See today's rates

    $2,213/mo

    Est. payment

    Explore your selling options

    Work with a Zillow partner agent

    Leverage their expertise and Zillow's premium Showcase listings to get your home seen by more buyers.

    Get started

    List with your own agent

    Get your home in front of millions of buyers by listing it on Zillow.

    Learn how to do it

    Sell it yourself

    Take full control of how buyers see your home on Zillow by listing For Sale by Owner (FSBO).

    List your home

    What's special

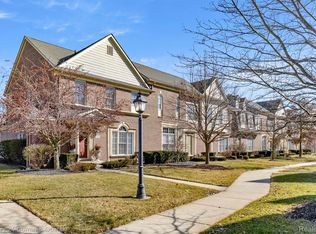
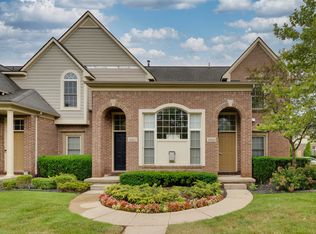
    Welcome home to the convenience of this gorgeous condo in the much sought after Traditions community. The amenities are unmatched with a club house, pool, fitness center, tennis courts, pond and sidewalks throughout to get those steps in. This condo is a first floor ranch with full finished basement and an attached one car garage.... the trifecta of perfect condo living! The entry level features main floor laundry, a spacious primary suite with two closets and an updated ensuite bathroom, and the living areas are all wide open to each other from the kitchen with peninsula overlooking the bar seating and dining room on over to the living room. The finished basement checks off all the possibilities with potential for a library, office, family room, gaming/rec room, guest room, walk in closets and plenty of unfinished storage too. The home has a new furnace and central air and cosmetically has been updated beautifully. The vinyl plank floors, fresh paint, new kitchen counters and bathroom updates are just a few. The condo association fee is currently 462.51 (366.01 plus 96.50 for a roof additional assessment through 2024). The remaining 96.50 payments should be assumed by the buyer after closing.

    Zillow last checked:

    Listing updated:

    Listed by:

    Jennifer C Chimienti 313-530-5200,

    Heirloom House Co

    Bought with:

    Joshua A Dillon, 6502417067

    J Dillon Realty

    Source: Realcomp II,MLS#: 20240057911MLS Logo

    Facts & features

    Interior

    Bedrooms & bathrooms
    • Bedrooms: 1
    • Bathrooms: 2
    • Full bathrooms: 1
    • 1/2 bathrooms: 1
    Primary bedroom
    • Level: Entry
    • Area: 180
    • Dimensions: 15 x 12
    Primary bathroom
    • Level: Entry
    • Area: 45
    • Dimensions: 5 x 9
    Other
    • Level: Entry
    • Area: 25
    • Dimensions: 5 x 5
    Dining room
    • Level: Entry
    • Area: 77
    • Dimensions: 7 x 11
    Family room
    • Level: Basement
    • Area: 525
    • Dimensions: 21 x 25
    Other
    • Level: Basement
    • Area: 110
    • Dimensions: 11 x 10
    Kitchen
    • Level: Entry
    • Area: 187
    • Dimensions: 11 x 17
    Laundry
    • Level: Entry
    • Area: 20
    • Dimensions: 4 x 5
    Library
    • Level: Basement
    • Area: 208
    • Dimensions: 16 x 13
    Living room
    • Level: Entry
    • Area: 272
    • Dimensions: 17 x 16
    Heating
    • Forced Air, Natural Gas
    Cooling
    • Central Air
    Appliances
    • Included: Dishwasher, Disposal, Free Standing Electric Range, Free Standing Refrigerator, Microwave
    Features
    • Basement: Finished
    • Has fireplace: No
    Interior area
    • Total interior livable area: 1,869 sqft
    • Finished area above ground: 969
    • Finished area below ground: 900

    Property

    Parking
    • Total spaces: 1
    • Parking features: One Car Garage, Attached, Garage Faces Rear
    • Attached garage spaces: 1
    Features
    • Levels: One
    • Stories: 1
    • Entry location: GroundLevel
    • Exterior features: Grounds Maintenance
    • Pool features: Community, In Ground
    Details
    • Parcel number: 71061020085000
    • Special conditions: Short Sale No,Standard

    Construction

    Type & style
    • Home type: Condo
    • Architectural style: Ranch
    • Property subtype: Condominium
    Materials
    • Brick
    • Foundation: Basement, Poured
    Condition
    • New construction: No
    • Year built: 2003
    • Major remodel year: 2024

    Utilities & green energy

    • Sewer: Public Sewer
    • Water: Public

    Community & HOA

    Community
    • Features: Clubhouse, Fitness Center, Sidewalks, Tennis Courts
    • Subdivision: THE TRADITIONS AT CAMBRIDGE CONDO REPLAT 3 PLAN 702
    HOA
    • Has HOA: Yes
    • Services included: Maintenance Grounds, Other, Snow Removal, Water
    • HOA fee: $463 monthly
    • HOA phone: 248-324-0400
    Location
    • Region: Canton

    Financial & listing details

    • Price per square foot: $128/sqft
    • Tax assessed value: $96,300
    • Annual tax amount: $4,049
    • Date on market: 8/23/2024
    • Cumulative days on market: 24 days
    • Listing agreement: Exclusive Right To Sell
    • Listing terms: Cash,Conventional

    Price history

    DateEventPrice
    9/27/2024Sold$240,000+4.3%$128/sqft
    Source: Realcomp II #20240057911 Report a problem
    9/10/2024Pending sale$230,000$123/sqft
    Source: Realcomp II #20240057911 Report a problem
    8/23/2024Listed for sale$230,000+15%$123/sqft
    Source: Realcomp II #20240057911 Report a problem
    9/12/2022Sold$200,000-9.1%$107/sqft
    Source: Realcomp II #20221011503 Report a problem
    9/9/2022Pending sale$220,000$118/sqft
    Source: Realcomp II #20221011503 Report a problem
    6/28/2022Listed for sale$220,000+26.4%$118/sqft
    Source: Realcomp II #20221011503 Report a problem
    3/24/2021Listing removed--
    Source: Owner Report a problem
    10/12/2017Listing removed$1,350$1/sqft
    Source: Real Estate One #217085553 Report a problem
    8/14/2017Listed for rent$1,350$1/sqft
    Source: Owner Report a problem
    1/7/2005Sold$174,000$93/sqft
    Source: Agent Provided Report a problem

    Public tax history

    YearProperty taxesTax assessment
    2018-- --
    2017-- --
    2016$2,471 --
    2015$2,471 -60.5%$73,750 +15.6%
    2013$6,251 +153%$63,810 -7.6%
    2010$2,471 $69,040 -6.9%
    2009-- $74,120 -13.5%
    2008-- $85,680 -1.3%
    2007-- $86,770 -4.1%
    2005-- $90,440
    Find assessor info on the county website

    Neighborhood: 48187

    Nearby schools

    GreatSchools rating
    Get pre-qualified for a loan
    At Zillow Home Loans, we can pre-qualify you in as little as 5 minutes with no impact to your credit score.

    An equal housing lender. NMLS #10287.