Welcome to 15880 Arrowhead Place, a charming 3 bedroom, 2.5-bath home nestled in the peaceful foothills of Grass Valley. Surrounded by natural beauty and set in a quiet location, this property offers the privacy and slower pace that make Nevada County so special. Inside, the home features a comfortable layout with inviting living spaces, plenty of natural light, and a warm, welcoming feel throughout. Whether you're looking for a full-time residence or a weekend escape, the home's practical floor plan makes it easy to settle in and enjoy. Outside, you'll find plenty of space to take in the fresh air, enjoy the surrounding scenery, and make the most of the property's peaceful setting. Mature trees and the natural landscape create a sense of privacy while still keeping you within easy reach of Grass Valley's shopping, dining, and local amenities. If you've been looking for a place where you can slow down, enjoy nature, and still have the conveniences of town nearby, 15880 Arrowhead Place is ready to welcome you home.
Closed
$559,000
15880 Arrowhead Pl, Grass Valley, CA 95949
3beds
1,650sqft
Single Family Residence
Built in 1977
3.63 Acres Lot
$561,000 Zestimate®
$339/sqft
$2,945 Estimated rent
Home value
$561,000
$516,000 - $611,000
$2,945/mo
Zestimate® history
Owner options
List your home for rent
$2,945/mo
Rent Zestimate®
Find your next renter with Zillow Rental Manager. Plus, with online applications, you can quickly screen prospective tenants – for free.
$2,945/mo
Rent Zestimate®
Refinance and save
$3,556/mo
Est. payment
Refinancing to a lower rate could help reduce your monthly payments and save thousands over the life of the loan.
$3,556/mo
Est. payment
Explore your selling options
Work with a Zillow partner agent
Leverage their expertise and Zillow's premium Showcase listings to get your home seen by more buyers.
Get startedList with your own agent
Get your home in front of millions of buyers by listing it on Zillow.
Learn how to do itSell it yourself
Take full control of how buyers see your home on Zillow by listing For Sale by Owner (FSBO).
List your homeWhat's special
Peaceful settingQuiet locationSurrounded by natural beautyPlenty of natural lightWarm welcoming feel throughout
Zillow last checked:
Listing updated:
Listed by:
Gina DeLucchi DRE #02110776 916-521-6116,
M.O.R.E. Real Estate Group,
Brian Martell DRE #01344828 916-804-0908,
M.O.R.E. Real Estate Group
Bought with:
Lauren Barry, DRE #02032397
eXp Realty of California Inc
Source: MetroList Services of CA,MLS#: 226080897Originating MLS: MetroList Services, Inc.
Facts & features
Interior
Bedrooms & bathrooms
- Bedrooms: 3
- Bathrooms: 3
- Full bathrooms: 2
- Partial bathrooms: 1
Primary bedroom
- Features: Ground Floor, Walk-In Closet
Primary bathroom
- Features: Shower Stall(s), Double Vanity, Dual Flush Toilet, Tile, Multiple Shower Heads, Window
Dining room
- Features: Dining/Family Combo
Kitchen
- Features: Quartz Counter
Heating
- Central, Fireplace(s), Gas, Wall Furnace, Wood Stove, Other
Cooling
- Ceiling Fan(s), Central Air
Appliances
- Included: Dishwasher, Other
- Laundry: Cabinets, Sink, Gas Dryer Hookup, Ground Floor, Other, Inside Room
Features
- Flooring: Vinyl
- Number of fireplaces: 2
- Fireplace features: Family Room, Wood Burning, Wood Burning Stove
Interior area
- Total structure area: 0
- Total interior livable area: 1,650 sqft
Property
Parking
- Total spaces: 2
- Parking features: Detached, Other
- Garage spaces: 2
Lot
- Size: 3.63 Acres
- Features: Private, Dead End, Secluded, Garden, Grass Artificial, Landscaped
Details
- Parcel number: 025220064000
- Zoning: R1
- Special conditions: Standard
Construction
Type & style
- Home type: SingleFamily
- Property subtype: Single Family Residence
Materials
- Shingle Siding
- Foundation: Concrete
- Roof: Other
Condition
- Year built: 1977
Utilities & green energy
- Electric: 220 Volts
- Sewer: Holding Tank, Septic Connected, Other
- Water: Well, See Remarks
- Utilities for property: Propane Tank Owned, Other
Community & HOA
Location
- Region: Grass Valley
Financial & listing details
- Price per square foot: $339/sqft
- Tax assessed value: $350,198
- Price range: $559K - $559K
- Date on market: 6/25/2026
Price history
| Date | Event | Price |
|---|---|---|
| 7/24/2026 | Sold | $559,000$339/sqft |
Source: MetroList Services of CA #226080897 Report a problem | ||
| 7/6/2026 | Pending sale | $559,000$339/sqft |
Source: MetroList Services of CA #226080897 Report a problem | ||
| 6/25/2026 | Listed for sale | $559,000+117.5%$339/sqft |
Source: MetroList Services of CA #226080897 Report a problem | ||
| 5/23/2023 | Sold | $257,000$156/sqft |
Source: Public Record Report a problem | ||
Public tax history
| Year | Property taxes | Tax assessment |
|---|---|---|
| 2026 | -- | $350,198 +2% |
| 2025 | $3,860 +2.2% | $343,332 +2% |
| 2024 | $3,776 +23.6% | $336,600 +25.4% |
| 2023 | $3,056 +2.1% | $268,328 +2% |
| 2022 | $2,993 +2.9% | $263,068 +2% |
| 2021 | $2,909 +0.3% | $257,911 +1% |
| 2020 | $2,900 +2.1% | $255,267 +2% |
| 2019 | $2,840 +2% | $250,263 +2% |
| 2018 | $2,784 +2% | $245,357 +2% |
| 2017 | $2,730 +3.7% | $240,547 +2% |
| 2016 | $2,632 +1.5% | $235,831 +1.5% |
| 2015 | $2,594 +1.6% | $232,290 +2% |
| 2014 | $2,553 | $227,742 +0.5% |
| 2013 | -- | $226,714 +2% |
| 2012 | -- | $222,271 +2% |
| 2011 | -- | $217,915 +0.8% |
| 2010 | -- | $216,288 -0.2% |
| 2009 | -- | $216,803 +2% |
| 2008 | -- | $212,553 +2% |
| 2007 | -- | $208,387 +2% |
| 2006 | -- | $204,302 +2% |
| 2005 | -- | $200,297 +2% |
| 2004 | -- | $196,372 +1.9% |
| 2003 | -- | $192,775 +2% |
| 2002 | -- | $188,997 +2% |
| 2001 | -- | $185,293 |
Find assessor info on the county website
Neighborhood: 95949
Nearby homes
- $350,0002 bd1 ba925 sqft15854 Arrowhead Pl, Grass Valley, CA 95949Sold
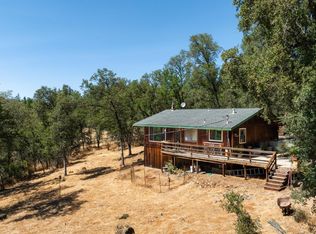
- $502,5003 bd2 ba1.4k sqft15911 Auburn Rd, Grass Valley, CA 95949Off Market
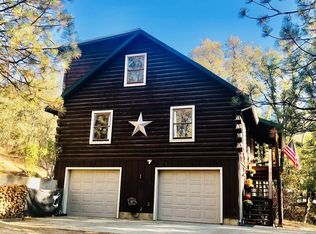
- $675,8003 bd2 ba2.2k sqft15959 Auburn Rd, Grass Valley, CA 95949Off Market
- $532,0005 bd2 ba2k sqft15979 Auburn Rd, Grass Valley, CA 95949Off Market
- $55,2033 bd2 ba1.4k sqft15863 Auburn Rd, Grass Valley, CA 95949Off Market
- $561,7003 bd2 ba1.6k sqft15843 Auburn Rd, Grass Valley, CA 95949Off Market
- $750,0005 bd5 ba3.2k sqft15794 Arrowhead Pl, Grass Valley, CA 95949Sold
- $299,00010 acres15752 State Highway 49, Grass Valley, CA 95949Lot/Land
Nearby schools
GreatSchools rating
- 7/10Alta Sierra Elementary SchoolGrades: K-5Distance: 2.4 mi
- 7/10Magnolia Intermediate SchoolGrades: 6-8Distance: 6.3 mi
- 8/10Bear River High SchoolGrades: 9-12Distance: 6.6 mi
Get a cash offer in 3 minutes
Find out how much your home could sell for in as little as 3 minutes with a no-obligation cash offer.
Estimated market value
$561,000
Get a cash offer in 3 minutes
Find out how much your home could sell for in as little as 3 minutes with a no-obligation cash offer.
Estimated market value
$561,000
- California
- Nevada County
- Grass Valley
- 95949
- 15880 Arrowhead Pl
