Price Improvement and $10K Seller Assistance! Private 4BR Retreat on 3 Acres in Brandywine – Welcome to 15880 Moss Creek Ct, your move-in ready sanctuary nestled on a peaceful 3-acre lot in Brandywine, Maryland. This charming 4-bedroom, 3-bath rambler combines comfort, privacy, and flexibility in a serene setting, just minutes from major commuter routes, shopping, and dining. Why You’ll Love It: - 4 Bedrooms + 3 Full Bathrooms—ideal for families, remote work, or extra guests - Functional kitchen with plenty of storage—perfect for everyday use and meal prep - Spacious living room with a cozy fireplace, creating a warm atmosphere for relaxation or entertaining - Private primary suite with walk-in closet and en-suite bath—a true retreat after a long day - Two additional bedrooms and a second full bath complete the main level, providing ample space for family or guests - 3-acre lot with a partially wooded backyard, offering a mix of open space and natural beauty. Enjoy outdoor living, gardening, or simply unwind in your private retreat. Fully finished basement featuring: - A large recreation room - A private 4th bedroom and a 3rd full bathroom - Bonus flex spaces for a home gym, office, or media room Commuting Made Easy: - Just 20 minutes to Joint Base Andrews (JBAB)—perfect for military personnel - Quick access to The Pentagon and other key D.C. locations - Minutes from shopping and dining, plus easy access to Route 5 and Route 301 Additional Perks: - 2-Car Garage for added convenience and storage - Quiet, well-kept neighborhood offering privacy and peace of mind - $10,000 Seller Assistance to help with your closing costs, making this home even more affordable With a recent price drop to $615K, this home offers exceptional value in a fantastic location. Plus, take advantage of the $10,000 seller assistance to make the transition easier. Schedule your private showing today—before it’s gone!
Sold for $600,000
$600,000
15880 Moss Creek Ct, Brandywine, MD 20613
4beds
3,402sqft
Single Family Residence
Built in 2013
3.03 Acres Lot
$600,100 Zestimate®
$176/sqft
$4,039 Estimated rent
Home value
$600,100
$552,000 - $654,000
$4,039/mo
Zestimate® history
Owner options
List your home for rent
$4,039/mo
Rent Zestimate®
Find your next renter with Zillow Rental Manager. Plus, with online applications, you can quickly screen prospective tenants – for free.
$4,039/mo
Rent Zestimate®
Refinance and save
$3,763/mo
Est. payment
Refinancing to a lower rate could help reduce your monthly payments and save thousands over the life of the loan.
$3,763/mo
Est. payment
Explore your selling options
Work with a Zillow partner agent
Leverage their expertise and Zillow's premium Showcase listings to get your home seen by more buyers.
Get startedList with your own agent
Get your home in front of millions of buyers by listing it on Zillow.
Learn how to do itSell it yourself
Take full control of how buyers see your home on Zillow by listing For Sale by Owner (FSBO).
List your homeWhat's special
Zillow last checked:
Listing updated:
Listed by:
Jennifer Sylvestre 301-751-8350,
EXP Realty, LLC,
Co-Listing Team: The Yowell Team Of Exp Realty, Co-Listing Agent: Erika B Yowell 240-434-2478,
EXP Realty, LLC
Bought with:
Karen Reisdorf, 658316
Berkshire Hathaway HomeServices PenFed Realty
Source: Bright MLS,MLS#: MDCH2041924
Facts & features
Interior
Bedrooms & bathrooms
- Bedrooms: 4
- Bathrooms: 3
- Full bathrooms: 3
- Main level bathrooms: 2
- Main level bedrooms: 3
Rooms
- Room types: Dining Room, Primary Bedroom, Bedroom 2, Bedroom 3, Kitchen, Family Room, Basement, Foyer
Primary bedroom
- Features: Flooring - Carpet
- Level: Main
Bedroom 2
- Features: Flooring - Carpet
- Level: Main
Bedroom 3
- Features: Flooring - Carpet
- Level: Main
Basement
- Level: Main
Dining room
- Features: Flooring - HardWood
- Level: Main
Family room
- Features: Flooring - Carpet, Fireplace - Gas
- Level: Main
Foyer
- Features: Flooring - HardWood
- Level: Main
Kitchen
- Features: Flooring - HardWood
- Level: Main
Heating
- Heat Pump, Electric
Cooling
- Ceiling Fan(s), Central Air, Electric
Appliances
- Included: Exhaust Fan, Dishwasher, Microwave, Oven/Range - Gas, Electric Water Heater
Features
- Family Room Off Kitchen, Combination Kitchen/Dining, Kitchen Island, Kitchen - Table Space, Upgraded Countertops, Primary Bath(s), Floor Plan - Traditional, Open Floorplan, Dry Wall
- Flooring: Wood
- Doors: Sliding Glass
- Basement: Walk-Out Access,Full,Finished
- Number of fireplaces: 1
- Fireplace features: Gas/Propane, Glass Doors, Mantel(s)
Interior area
- Total structure area: 3,402
- Total interior livable area: 3,402 sqft
- Finished area above ground: 1,722
- Finished area below ground: 1,680
Property
Parking
- Total spaces: 6
- Parking features: Garage Faces Side, Garage Door Opener, Driveway, Attached
- Attached garage spaces: 2
- Uncovered spaces: 4
Accessibility
- Accessibility features: None
Features
- Levels: One
- Stories: 1
- Patio & porch: Deck, Porch
- Pool features: None
Lot
- Size: 3.03 Acres
- Features: Backs to Trees
Details
- Additional structures: Above Grade, Below Grade
- Parcel number: 0909036008
- Zoning: AC
- Special conditions: Standard
Construction
Type & style
- Home type: SingleFamily
- Architectural style: Ranch/Rambler
- Property subtype: Single Family Residence
Materials
- Vinyl Siding, Stone
- Foundation: Concrete Perimeter
- Roof: Asphalt
Condition
- New construction: No
- Year built: 2013
Utilities & green energy
- Sewer: Septic Exists
- Water: Well
- Utilities for property: Cable Available
Community & HOA
Community
- Security: Electric Alarm
- Subdivision: Moss Creek
HOA
- Has HOA: No
- HOA name: UNKNOWN
Location
- Region: Brandywine
Financial & listing details
- Price per square foot: $176/sqft
- Tax assessed value: $451,800
- Annual tax amount: $5,597
- Date on market: 4/24/2025
- Listing agreement: Exclusive Right To Sell
- Listing terms: Cash,Conventional,FHA,USDA Loan,VA Loan,Negotiable
- Inclusions: See Document
- Exclusions: See Document
- Ownership: Fee Simple
Price history
| Date | Event | Price |
|---|---|---|
| 9/3/2025 | Sold | $600,000-2.4%$176/sqft |
Source:  Bright MLS #MDCH2041924 Report a problem Bright MLS #MDCH2041924 Report a problem | ||
| 8/15/2025 | Contingent | $615,000$181/sqft |
Source: Bright MLS #MDCH2041924 Report a problem | ||
| 7/29/2025 | Price change | $615,000-1.6%$181/sqft |
Source: Bright MLS #MDCH2041924 Report a problem | ||
| 7/4/2025 | Listed for sale | $625,000-3.8%$184/sqft |
Source: Bright MLS #MDCH2041924 Report a problem | ||
| 6/24/2025 | Listing removed | $650,000$191/sqft |
Source: Bright MLS #MDCH2041924 Report a problem | ||
| 4/25/2025 | Listed for sale | $650,000+81.8%$191/sqft |
Source: Bright MLS #MDCH2041924 Report a problem | ||
| 12/27/2016 | Sold | $357,500-0.6%$105/sqft |
Source: Public Record Report a problem | ||
| 11/30/2016 | Pending sale | $359,500$106/sqft |
Source: CENTURY 21 New Millennium #CH9780781 Report a problem | ||
| 11/14/2016 | Price change | $359,500-1.5%$106/sqft |
Source: CENTURY 21 New Millennium #CH9780781 Report a problem | ||
| 11/8/2016 | Price change | $365,000-1.2%$107/sqft |
Source: CENTURY 21 New Millennium #CH9780781 Report a problem | ||
| 10/26/2016 | Price change | $369,500-1.5%$109/sqft |
Source: CENTURY 21 New Millennium #CH9780781 Report a problem | ||
| 10/5/2016 | Price change | $375,000-6.2%$110/sqft |
Source: CENTURY 21 New Millennium #CH9780781 Report a problem | ||
| 9/18/2016 | Listed for sale | $399,999+2.6%$118/sqft |
Source: Owner Report a problem | ||
| 4/2/2016 | Listing removed | $390,000$115/sqft |
Source: Owner Report a problem | ||
| 3/27/2016 | Listed for sale | $390,000+15.6%$115/sqft |
Source: Owner Report a problem | ||
| 12/8/2014 | Sold | $337,500-3.5%$99/sqft |
Source: Public Record Report a problem | ||
| 11/4/2014 | Pending sale | $349,900$103/sqft |
Source: Century 21 New Millennium #CH8169780 Report a problem | ||
| 8/26/2014 | Price change | $349,900-2.8%$103/sqft |
Source: Century 21 New Millennium #CH8169780 Report a problem | ||
| 3/8/2014 | Price change | $359,900-1.4%$106/sqft |
Source: CENTURY 21 New Millennium #CH8169780 Report a problem | ||
| 1/10/2014 | Price change | $364,900+10.9%$107/sqft |
Source: CENTURY 21 New Millennium #CH8169780 Report a problem | ||
| 11/19/2013 | Pending sale | $329,000$97/sqft |
Source: CENTURY 21 New Millennium #CH8169780 Report a problem | ||
| 9/7/2013 | Price change | $329,000-0.3%$97/sqft |
Source: CENTURY 21 New Millennium #CH8169780 Report a problem | ||
| 9/6/2013 | Price change | $330,000+0.3%$97/sqft |
Source: Century 21 New Millennium #CH8169780 Report a problem | ||
| 8/30/2013 | Price change | $329,000-12.2%$97/sqft |
Source: Century 21 New Millennium #CH8169780 Report a problem | ||
| 12/1/2012 | Price change | $374,900+4.2%$110/sqft |
Source: Baldus Real Estate, Inc. - La Plata #CH7647487 Report a problem | ||
| 8/4/2011 | Listed for sale | $359,900$106/sqft |
Source: Baldus Real Estate - La Plata #CH7647487 Report a problem | ||
Public tax history
| Year | Property taxes | Tax assessment |
|---|---|---|
| 2025 | $253 +11.9% | $451,800 +10.2% |
| 2024 | $226 -95.1% | $409,800 +11.4% |
| 2023 | $4,609 +15.1% | $367,800 |
| 2022 | $4,003 -9.3% | $367,800 +4.4% |
| 2021 | $4,413 +2.3% | $352,200 +2.3% |
| 2020 | $4,315 -1.3% | $344,400 |
| 2019 | $4,371 +3.9% | $344,400 +7.8% |
| 2018 | $4,206 +4.1% | $319,333 +4.1% |
| 2017 | $4,041 +145.5% | $306,800 +1.2% |
| 2016 | $1,646 | $303,067 +1.2% |
| 2015 | $1,646 | $299,333 +1.3% |
| 2014 | $1,646 | $295,600 +168.5% |
| 2013 | -- | $110,100 |
| 2012 | -- | $110,100 -21.2% |
| 2011 | -- | $139,650 |
| 2010 | -- | $139,650 |
| 2009 | -- | $139,650 |
| 2008 | -- | -- |
Find assessor info on the county website
Neighborhood: 20613
Nearby homes
- $564,7003 bd2 ba3 sqft15870 Moss Creek Ct, Brandywine, MD 20613Off Market
- $699,600-- bd3 ba3.1k sqft15890 Moss Creek Ct, Brandywine, MD 20613Off Market
- $820,0004 bd3 ba3.9k sqft3995 Tamaron Ct, Brandywine, MD 20613Off Market
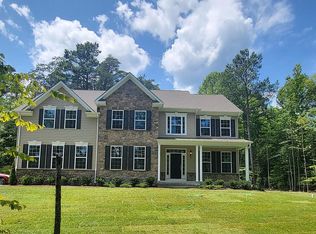
- $929,7005 bd6 ba4.2k sqft15900 Moss Creek Ct, Brandywine, MD 20613Sold

- $597,3003 bd3 ba2k sqft15895 Moss Creek Ct, Brandywine, MD 20613Off Market
- $1,084,8005 bd5 ba6.1k sqft15860 Moss Creek Ct, Brandywine, MD 20613Off Market
- $596,4004 bd3 ba2.4k sqft15875 Moss Creek Ct, Brandywine, MD 20613Off Market
- $749,9003 Acres15865 Moss Creek Ct, Brandywine, MD 20613Sold
Nearby schools
GreatSchools rating
- 5/10Malcolm Elementary SchoolGrades: PK-5Distance: 2.3 mi
- 4/10John Hanson Middle SchoolGrades: 6-8Distance: 7.1 mi
- 2/10Thomas Stone High SchoolGrades: 9-12Distance: 6.9 mi
Schools provided by the listing agent
- Elementary: Malcolm
- Middle: John Hanson
- High: Thomas Stone
- District: Charles County Public Schools
Source: Bright MLS. This data may not be complete. We recommend contacting the local school district to confirm school assignments for this home.
Get a cash offer in 3 minutes
Find out how much your home could sell for in as little as 3 minutes with a no-obligation cash offer.
Estimated market value
$600,100
Get a cash offer in 3 minutes
Find out how much your home could sell for in as little as 3 minutes with a no-obligation cash offer.
Estimated market value
$600,100
- Maryland
- Charles County
- Brandywine
- 20613
- 15880 Moss Creek Ct
Nearby cities
Nearby zip codes
Other Brandywine Topics
