Looking for room to roam, a place to tinker, and a sunset view that’ll make you pause your scrolling? Welcome home! This fully updated 3-bedroom, 2-bath gem sits on 3.04 acres in the Delta school district and offers the perfect mix of cozy indoor living and wide-open outdoor space. Step inside and enjoy the fresh new flooring, updated lighting, and a large eat-in kitchen complete with a generous island and extra seating—perfect for breakfast, homework sessions, or late-night snack runs. The roof is approx. 7 years old, the HVAC is under 10, and there’s a deep crawl space offering peace of mind (and extra storage!). Outside, the star of the show is the 33x25 pole barn with concrete plumbed for heated floors and water—ideal for work, play, projects, or parties. A portion of the yard is fenced with chain link, great for your outdoor needs, and you’ll love ending the day with a front-row seat to stunning country sunsets. With updates throughout and space to live your lifestyle—whether you're into big skies, barn life, or both—this one checks all the boxes. Come take a look and fall in love with the possibilities!
Closed
$350,000
15880 N County Road 300 W, Gaston, IN 47342
3beds
1,552sqft
Single Family Residence
Built in 1955
3.04 Acres Lot
$358,200 Zestimate®
$--/sqft
$1,501 Estimated rent
Home value
$358,200
$297,000 - $430,000
$1,501/mo
Zestimate® history
Owner options
List your home for rent
$1,501/mo
Rent Zestimate®
Find your next renter with Zillow Rental Manager. Plus, with online applications, you can quickly screen prospective tenants – for free.
$1,501/mo
Rent Zestimate®
Refinance and save
$1,719/mo
Est. payment
Refinancing to a lower rate could help reduce your monthly payments and save thousands over the life of the loan.
$1,719/mo
Est. payment
Explore your selling options
Work with a Zillow partner agent
Leverage their expertise and Zillow's premium Showcase listings to get your home seen by more buyers.
Get startedList with your own agent
Get your home in front of millions of buyers by listing it on Zillow.
Learn how to do itSell it yourself
Take full control of how buyers see your home on Zillow by listing For Sale by Owner (FSBO).
List your homeWhat's special
Cozy indoor livingSunset viewWide-open outdoor spaceLarge eat-in kitchenUpdated lightingFresh new flooringGenerous island
Zillow last checked:
Listing updated:
Listed by:
Lisa Buckner 765-215-9665,
RE/MAX Real Estate Groups
Bought with:
Holly Thomas, RB19000569
Equity Partners
Source: IRMLS,MLS#: 202522947
Facts & features
Interior
Bedrooms & bathrooms
- Bedrooms: 3
- Bathrooms: 2
- Full bathrooms: 2
- Main level bedrooms: 3
Bedroom 1
- Level: Main
Bedroom 2
- Level: Main
Kitchen
- Level: Main
- Area: 285
- Dimensions: 19 x 15
Living room
- Level: Main
- Area: 342
- Dimensions: 18 x 19
Heating
- Propane, Forced Air
Cooling
- Central Air
Appliances
- Included: Dishwasher, Refrigerator, Electric Range
Features
- Countertops-Solid Surf, Open Floorplan, Main Level Bedroom Suite
- Flooring: Carpet, Vinyl
- Basement: Crawl Space,Block
- Attic: Storage
- Has fireplace: No
- Fireplace features: None
Interior area
- Total structure area: 1,552
- Total interior livable area: 1,552 sqft
- Finished area above ground: 1,552
- Finished area below ground: 0
Property
Parking
- Total spaces: 3
- Parking features: Attached, Gravel
- Attached garage spaces: 3
- Has uncovered spaces: Yes
Features
- Levels: One
- Stories: 1
- Fencing: Chain Link
Lot
- Size: 3.04 Acres
- Dimensions: 600x231
- Features: Few Trees, Rural
Details
- Additional structures: Pole/Post Building
- Parcel number: 180330100007.000022
Construction
Type & style
- Home type: SingleFamily
- Architectural style: Other
- Property subtype: Single Family Residence
Materials
- Vinyl Siding
- Roof: Shingle
Condition
- New construction: No
- Year built: 1955
Utilities & green energy
- Gas: Other
- Sewer: Septic Tank
- Water: Well
Community & HOA
Community
- Features: None
- Subdivision: None
Location
- Region: Gaston
Financial & listing details
- Tax assessed value: $351,400
- Annual tax amount: $2,525
- Date on market: 6/16/2025
- Listing terms: Conventional,FHA,USDA Loan,VA Loan
- Road surface type: Asphalt
Price history
| Date | Event | Price |
|---|---|---|
| 7/17/2025 | Sold | $350,000 |
Source:  IRMLS #202522947 Report a problem IRMLS #202522947 Report a problem | ||
| 6/23/2025 | Pending sale | $350,000 |
Source: IRMLS #202522947 Report a problem | ||
| 6/16/2025 | Listed for sale | $350,000+25% |
Source: IRMLS #202522947 Report a problem | ||
| 8/1/2022 | Listing removed | -- |
Source:  RE/MAX International Report a problem RE/MAX International Report a problem | ||
| 6/30/2022 | Pending sale | $279,900$180/sqft |
Source: RE/MAX International #202218418 Report a problem | ||
| 6/29/2022 | Listed for sale | $279,900$180/sqft |
Source: RE/MAX International #202218418 Report a problem | ||
| 6/1/2022 | Pending sale | $279,900+12%$180/sqft |
Source: RE/MAX International #202218418 Report a problem | ||
| 10/24/2020 | Listing removed | $250,000$161/sqft |
Source: Coldwell Banker Real Estate Group #202040636 Report a problem | ||
| 10/10/2020 | Pending sale | $250,000$161/sqft |
Source: Coldwell Banker Real Estate Group #202040636 Report a problem | ||
| 10/8/2020 | Listed for sale | $250,000$161/sqft |
Source: Coldwell Banker Real Estate Group #202040636 Report a problem | ||
Public tax history
| Year | Property taxes | Tax assessment |
|---|---|---|
| 2025 | $2,504 +7.4% | $351,400 +20.4% |
| 2024 | $2,331 +12.1% | $291,900 +12.1% |
| 2023 | $2,081 -2.5% | $260,500 +10.9% |
| 2022 | $2,135 +44.2% | $234,800 +7.7% |
| 2021 | $1,481 +356.8% | $218,100 +37.1% |
| 2020 | $324 -75.1% | $159,100 +183.1% |
| 2019 | $1,304 +2.5% | $56,200 -20.7% |
| 2018 | $1,272 +286% | $70,900 +2.3% |
| 2017 | $330 +1% | $69,300 +2.2% |
| 2016 | $326 -6.2% | $67,800 -6.9% |
| 2014 | $348 +4% | $72,800 +3.7% |
| 2013 | $334 +4.3% | $70,200 +1% |
| 2012 | $320 +6% | $69,500 +2.5% |
| 2011 | $302 -23.1% | $67,800 -4.1% |
| 2010 | $393 +10.8% | $70,700 +15.3% |
| 2009 | $354 -21.8% | $61,300 +19.5% |
| 2006 | $453 | $51,300 +2% |
| 2005 | -- | $50,300 |
Find assessor info on the county website
Neighborhood: 47342
Nearby homes
- $324,6003 bd2 ba1.5k sqft15880 N County Road 300 Rd W, Gaston, IN 47342Off Market
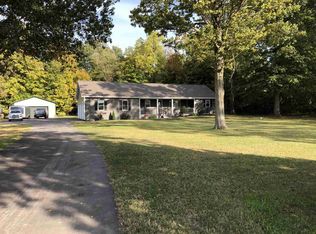
- $84,1002 bd1 ba684 sqft15770 N County Road 300 W, Gaston, IN 47342Off Market
- $594,9003 bd2 ba3.4k sqft4701 W County Road 1000 N, Gaston, IN 47303Off Market
- $304,0003 bd2 ba2k sqft4410 W County Road 1000 N, Muncie, IN 47303Off Market
- $150,500-- bd1 ba1.4k sqft5101 W County Road 1000 N, Gaston, IN 47342Off Market
- $27,800-- bd1 ba630 sqft15415 N County Road 300 W, Gaston, IN 47342Off Market
- $429,300-- bd-- ba-- sqft17000 W North St #350E, Eaton, IN 47338Off Market
- $190,8002 bd1 ba1.4k sqft4200 W County Road 1000 N, Muncie, IN 47303Off Market
Nearby schools
GreatSchools rating
- 7/10Eaton Elementary SchoolGrades: K-5Distance: 5.1 mi
- 7/10Delta Middle SchoolGrades: 6-8Distance: 3.9 mi
- 8/10Delta High SchoolGrades: 9-12Distance: 6.3 mi
Schools provided by the listing agent
- Elementary: Eaton
- Middle: Delta
- High: Delta
- District: Delaware Community School Corp.
Source: IRMLS. This data may not be complete. We recommend contacting the local school district to confirm school assignments for this home.


Get pre-qualified for a loan
At Zillow Home Loans, we can pre-qualify you in as little as 5 minutes with no impact to your credit score.An equal housing lender. NMLS #10287.
- Indiana
- Delaware County
- Muncie
- 47342
- 15880 N County Road 300 W
Nearby cities
Nearby neighborhoods
Nearby zip codes
Other Muncie Topics
