100K+ in Upgrades!! Beautifully rebuilt home in 2025 with quality craftsmanship and a striking cathedral ceiling that offers abundant natural light in the living area that opens to a new redwood deck for your morning coffee. The spacious redesigned floor plan on the main level has new luxury vinyl plank flooring throughout. A brand new kitchen has a generous island, new cabinets, designer quartz and new upgraded appliances that reflect the comfortable modern feel of this home. totally new LED lighting and a skylight enhance the inviting atmosphere of this move-in ready home. the main level is thoughtfully designed with a light filled primary suite with a walk-in closet and a private bath while the other two bedrooms share a bath. The lower level is complete with a huge family room, half bath and a generous laundry/flex room. The laundry room with a convenient laundry chute could be a guest room, office or craft room. The backyard is fully fenced with a covered entertainment patio. WOW!, this functional floor plan has a new Roof with new attic insulation and new screened gutters,extensive electrical, plumbing and flooring upgrades completed in 2025. The new concrete driveway features additional off street parking for your guests. Ideally located in Alta Sierra with easy access to Hwy 49. Alta Sierra Property Owners Association is a Fire wise community with many benefits. Perfect for your Family and Move-In Ready!
Active
Price cut: $5K (7/29)
$619,900
15880 Names Dr, Grass Valley, CA 95949
3beds
2,248sqft
Single Family Residence
Built in 1984
0.28 Acres Lot
$613,600 Zestimate®
$276/sqft
$4/mo HOA
What's special
Quality craftsmanshipNew roofTotally new led lightingNew screened guttersLight filled primary suiteStriking cathedral ceilingCovered entertainment patio
- 48 days |
- 455 |
- 12 |
Zillow last checked:
Listing updated:
Listed by:
Danielle Loberg DRE #00601563 530-305-3000,
Home Sweet Homes
Source: MetroList Services of CA,MLS#: 226084796Originating MLS: MetroList Services, Inc.
Facts & features
Interior
Bedrooms & bathrooms
- Bedrooms: 3
- Bathrooms: 3
- Full bathrooms: 2
- Partial bathrooms: 1
Rooms
- Room types: Possible Guest
Primary bedroom
- Features: Walk-In Closet
Primary bathroom
- Features: Shower Stall(s), Low-Flow Shower(s), Quartz
Dining room
- Features: Formal Room
Kitchen
- Features: Quartz Counter, Skylight(s), Kitchen Island
Heating
- Central, Electric
Cooling
- Ceiling Fan(s), Central Air
Appliances
- Included: Free-Standing Refrigerator, Dishwasher, Disposal, Microwave, Plumbed For Ice Maker, Free-Standing Electric Oven
- Laundry: Laundry Chute, Electric Dryer Hookup, Hookups Only, See Remarks, Inside Room
Features
- Flooring: Carpet, Tile, Luxury Vinyl Plank
- Windows: Skylight(s)
- Has fireplace: No
Interior area
- Total structure area: 0
- Total interior livable area: 2,248 sqft
Property
Parking
- Total spaces: 6
- Parking features: Attached, Covered, Deck, Garage Faces Front, Uncovered Parking Spaces 2+, Driveway
- Attached garage spaces: 2
- Uncovered spaces: 4
Features
- Levels: Two
- Stories: 2
- Patio & porch: Deck
- Fencing: Fenced
Lot
- Size: 0.28 Acres
- Features: Shape Regular, Low Maintenance
- Topography: Lot Sloped,Trees Many,Lot Sloped,Trees Many
Details
- Parcel number: 020060026000
- Zoning: res
- Special conditions: Standard
Construction
Type & style
- Home type: SingleFamily
- Property subtype: Single Family Residence
Materials
- Ceiling Insulation, Concrete, Frame, Wood, Wood Siding
- Foundation: Concrete, Slab
- Roof: Composition
Condition
- Year built: 1984
Utilities & green energy
- Electric: 220 Volts in Kitchen, 220 Volts in Laundry
- Sewer: Septic System, Septic Connected
- Water: Public, Meter on Site, Water District
- Utilities for property: Electric, Internet Available
Community & HOA
Community
- Subdivision: Alta Sierra
HOA
- Has HOA: Yes
- Amenities included: Clubhouse, Golf Course
- Services included: Other
- HOA fee: $49 annually
Location
- Region: Grass Valley
Financial & listing details
- Price per square foot: $276/sqft
- Tax assessed value: $352,222
- Price range: $619.9K - $619.9K
- Date on market: 7/8/2026
- Road surface type: Paved
Estimated market value
$613,600
$583,000 - $644,000
$2,960/mo
Price history
| Date | Event | Price |
|---|---|---|
| 7/29/2026 | Price change | $619,900-0.8%$276/sqft |
Source: MetroList Services of CA #226084796 Report a problem | ||
| 7/13/2026 | Price change | $624,900-0.8%$278/sqft |
Source: MetroList Services of CA #226084796 Report a problem | ||
| 7/8/2026 | Listed for sale | $629,900+103.2%$280/sqft |
Source: MetroList Services of CA #226084796 Report a problem | ||
| 2/10/2021 | Listing removed | -- |
Source: Owner Report a problem | ||
| 6/1/2019 | Listing removed | $2,100$1/sqft |
Source: Owner Report a problem | ||
| 5/22/2019 | Listed for rent | $2,100+5%$1/sqft |
Source: Owner Report a problem | ||
| 11/21/2018 | Listing removed | $2,000$1/sqft |
Source: Home Sweet Homes Report a problem | ||
| 10/30/2018 | Listed for rent | $2,000$1/sqft |
Source: Home Sweet Homes Report a problem | ||
| 10/26/2018 | Sold | $310,000-12.7%$138/sqft |
Source: Public Record Report a problem | ||
| 9/25/2018 | Pending sale | $355,000$158/sqft |
Source: Redfin Corporation #18047380 Report a problem | ||
| 8/23/2018 | Price change | $355,000-2.7%$158/sqft |
Source: Redfin Corporation #18047380 Report a problem | ||
| 7/27/2018 | Price change | $365,000-2.7%$162/sqft |
Source: Redfin Corporation #18047380 Report a problem | ||
| 7/13/2018 | Listed for sale | $375,000+17.6%$167/sqft |
Source: Redfin Corporation #18047380 Report a problem | ||
| 4/29/2003 | Sold | $319,000+34%$142/sqft |
Source: MetroList Services of CA #10605914 Report a problem | ||
| 12/11/2001 | Sold | $238,000$106/sqft |
Source: MetroList Services of CA #10608961 Report a problem | ||
Public tax history
| Year | Property taxes | Tax assessment |
|---|---|---|
| 2026 | -- | $352,222 +2% |
| 2025 | $3,881 +2.2% | $345,317 +2% |
| 2024 | $3,797 +2% | $338,547 +2% |
| 2023 | $3,721 +2.1% | $331,909 +2% |
| 2022 | $3,644 +2.8% | $325,402 +2% |
| 2021 | $3,544 +0.3% | $319,023 +1% |
| 2020 | $3,534 +2.1% | $315,753 +2% |
| 2019 | $3,462 -5.9% | $309,562 -8.4% |
| 2018 | $3,681 +19.3% | $337,800 +20% |
| 2017 | $3,086 +13.6% | $281,500 +12.2% |
| 2016 | $2,716 +2.8% | $251,000 +2.9% |
| 2015 | $2,641 +5.5% | $243,900 +6% |
| 2014 | $2,504 | $230,000 +12.2% |
| 2013 | -- | $205,000 |
| 2012 | -- | $205,000 -13.9% |
| 2011 | -- | $238,000 -7% |
| 2010 | -- | $256,000 -28.6% |
| 2009 | -- | $358,771 +2% |
| 2008 | -- | $351,737 +2% |
| 2007 | -- | $344,841 +2% |
| 2006 | -- | $338,081 +2% |
| 2005 | -- | $331,453 +2% |
| 2004 | -- | $324,955 +33.9% |
| 2003 | -- | $242,760 +2% |
| 2002 | $262 | $238,000 +12.9% |
| 2001 | -- | $210,770 |
Find assessor info on the county website
Monthly payment
Est. payment
Payment breakdown
Explore the cost of this home by adjusting the details. Changes won't be saved.Climate risks
Neighborhood: 95949
Nearby schools
GreatSchools rating
- 7/10Alta Sierra Elementary SchoolGrades: K-5Distance: 2 mi
- 7/10Magnolia Intermediate SchoolGrades: 6-8Distance: 6.2 mi
- 8/10Bear River High SchoolGrades: 9-12Distance: 6.5 mi
- $438,9003 bd2 ba1.6k sqft15866 Names Dr, Grass Valley, CA 95949Off Market
- $459,0003 bd2 ba1.8k sqft15896 Names Dr, Grass Valley, CA 95949Off Market
- $455,4003 bd2 ba1.9k sqft15910 Names Dr, Grass Valley, CA 95949Off Market
- $456,1003 bd2 ba1.5k sqft15850 Names Dr, Grass Valley, CA 95949Off Market
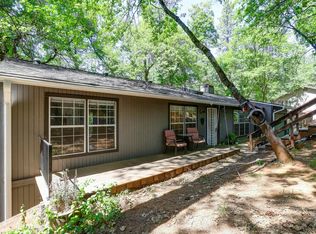
- $440,0003 bd2 ba1.5k sqft10426 Keenan Way, Grass Valley, CA 95949Sold
- $375,5003 bd1 ba1.2k sqft10408 Keenan Way, Grass Valley, CA 95949Off Market
- $449,6003 bd2 ba1.6k sqft15875 Names Dr, Grass Valley, CA 95949Off Market
- $471,4003 bd3 ba1.7k sqft10440 Keenan Way, Grass Valley, CA 95949Off Market
A local agent can set up tours, give advice and negotiate with sellers.
A local lender can help you make sure your offer is ready when you are.
Similar homes
- $650,0003 bd3 ba1.9k sqft12071 Alta Sierra Dr, Grass Valley, CA 95949For Sale
 MLS ID #226049496, Taylor Hirst. MetroList Services of CA
 - $625,0003 bd2 ba1.8k sqft18639 Fay Ridge Ct, Grass Valley, CA 95949For Sale
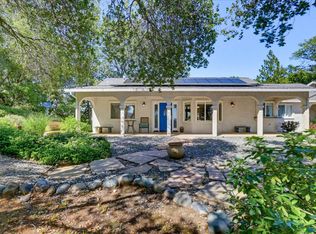 MLS ID #226058610, Tim Proctor. MetroList Services of CA
 - $599,0004 bd3 ba2.1k sqft13555 Rancho Nogotta Ln, Grass Valley, CA 95949For Sale
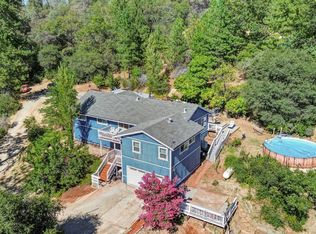 MLS ID #226096892, Jessie Pincus-Tyrrell. MetroList Services of CA
 - $479,0003 bd3 ba1.5k sqft11575 Marilyn Ct, Grass Valley, CA 95949For Sale
 MLS ID #226100296, Tami Hampshire. MetroList Services of CA
 - $505,0003 bd3 ba1.7k sqft17750 Norlene Way, Grass Valley, CA 95949For SaleMLS ID #226084323, Debbie Dejesus. MetroList Services of CA
- $494,5003 bd2 ba1.1k sqft11250 Ball Rd, Grass Valley, CA 95949For SaleMLS ID #226087191, Serina Lowden. MetroList Services of CA
- $465,0003 bd3 ba1.8k sqft16924 Oscar Dr, Grass Valley, CA 95949For SaleMLS ID #226102325, Brea Laurene Hoston. MetroList Services of CA
- $625,0003 bd2 ba1.8k sqft13429 Squirrel Creek Rd, Grass Valley, CA 95945For SaleMLS ID #226100815, Steve Medina. MetroList Services of CA
- $388,0003 bd2 ba1.3k sqft10450 Alta Sierra Dr, Grass Valley, CA 95949For SaleMLS ID #226057112, Vivi Mason. MetroList Services of CA
- $499,9003 bd3 ba2k sqft19221 Wolf Creek Rd, Grass Valley, CA 95949For SaleMLS ID #226092886, Ivy Wang. MetroList Services of CA
- $735,0004 bd3 ba2.6k sqft19407 Tiger Tail Rd, Grass Valley, CA 95949For SaleMLS ID #226079450, Laura Cantway. MetroList Services of CA
- $635,0004 bd3 ba2.4k sqft10430 Rubicon Ct, Grass Valley, CA 95949For SaleMLS ID #226087085, Alisa Johnson. MetroList Services of CA
- $479,9003 bd2 ba1.8k sqft10019 Ladybird Dr, Grass Valley, CA 95949New ConstructionMLS ID #226085563, Karen Asay. MetroList Services of CA
- $630,0004 bd3 ba2.3k sqft19770 Explorer Dr, Penn Valley, CA 95946For SaleMLS ID #226106460, Erin Gines. MetroList Services of CA
- $635,0004 bd2 ba2.6k sqft11312 Alpine Ln, Grass Valley, CA 95945For SaleMLS ID #226082848, Diane (Di) Helms. MetroList Services of CA
- $665,0004 bd3 ba2.1k sqft15632 Shannon Way, Nevada City, CA 95959For SaleMLS ID #226100038, Pam Amato. MetroList Services of CA
- $498,0003 bd2 ba1.6k sqft16175 Mackinaw Way, Grass Valley, CA 95949For SaleMLS ID #226106452, Nicole Spencer. MetroList Services of CA
- $699,0003 bd2 ba1.4k sqft12117 Boundary Way, Grass Valley, CA 95945For SaleMLS ID #226099460, Jeffrey Wood. MetroList Services of CA
- $500,0003 bd2 ba1.5k sqft18388 Dog Bar Rd, Grass Valley, CA 95949For SaleMLS ID #226077962, Stacy Stanley. MetroList Services of CA
- $675,0003 bd2 ba1.9k sqft11000 Bubbling Wells Rd, Grass Valley, CA 95945For SaleMLS ID #226036764, April Noessel. MetroList Services of CA
Local buyer's agents are ready to help
