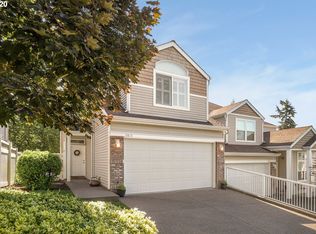
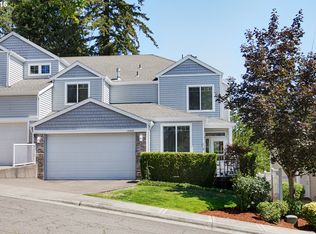
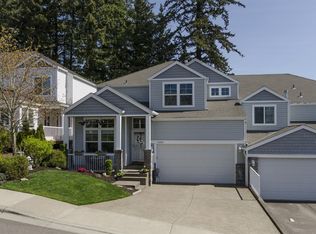
Tigard Home with Master on the Main and A/C! Bonus: Landscaping Included! - To schedule a showing, click the link below or copy and paste into your browser: Spacious 4 bedroom, 2.5 bath home in Tigard! Entry with hardwood floor leads to a formal dining room with vaulted ceiling and lots of light. The living room with vaulted ceiling and gas fireplace, with access to a lovely deck and the backyard area through a sliding glass door. The open gourmet kitchen has gas cooking, tile counters, hardwood floors and pantry. There is a butler's pantry leading to the dining room with a tiled counter. The master suite is on the main level with a huge walk-in closet and a tiled bath with water closet. The upper level features a loft/family room area that overlooks the living room. Three additional bedrooms, the main bath, and the laundry room are located on this level. There is a 2 car garage, and the home is air conditioned. Landscaping is included. D - WHIG01 TERMS: 12 months COUNTY: Washington PET POLICY: Sorry, no pets SPECIAL TERMS: No smoking on the premises. Felt pads required on furniture placed on hardwood floors. Tenant required to provide proof of renter's insurance prior to move-in. Addenda: #7,8,15,17, 19 Heat: Gas Air Conditioning: Central AC Utilities included in rent: None Utilities paid by tenants: PGE, NWN, Water/Sewer, Trash APPLIANCES: Oven/range, Refrigerator, Built in dishwasher, Microwave, Disposal, Washer, Dryer Garage: 2 Car garage Vehicle Restrictions: Max 2 vehicles (no boats, trailers or RVs) SCHOOLS: Grade School: Deer Creek; Middle School: Twality; High School: Tigard DIRECTIONS: From 99W(Pacific Hwy) right on Beef Bend Road, right on Peachtree. Information deemed reliable but not guaranteed. (RLNE6780584)
This property is not currently displayed as for sale or rent on Zillow. This may be different from what's on other websites or public sources.