APN 562-31-014 & APN 562-31-013. Mountaintop Privacy & Panoramic OCEAN & City Lights Views at 15880 Soda Springs Road, Los Gatos. Perched high above Silicon Valley on nearly eight acres of pristine hilltop land, Two lots of record, 15880 Soda Springs Rd offers a rare combination of seclusion, scale, & truly sweeping views, while remaining just 20 minutes from the heart of Los Gatos. The property sits adjacent to the 19,000 acre Sierra Azul Open Space Preserve, protected by Santa Clara County's High Scenic zoning. This not only safeguards long-term views and value, but also provides direct access to miles of scenic trails for hiking or horseback riding. This is a property designed for those who value privacy, nature, and the freedom to create a legacy estate in one of Northern California's most desirable mountain settings. On this property is a charming English style home that blends comfort with character. Featuring high ceilings, large casement windows flooding the interior with natural light, wood flooring throughout, a spacious attic for storage or future living space, and an expansive deck ideal for enjoying sunsets, coastal breezes, and starlit evenings. Opportunity to live in the existing home while creating your dream custom home and/or luxury equestrian estate.
For sale
Price cut: $96K (7/24)
$1,499,000
15880 Soda Springs Rd, Los Gatos, CA 95033
2beds
1,824sqft
Single Family Residence, Residential
Built in 1924
7.98 Acres Lot
$1,437,300 Zestimate®
$822/sqft
$-- HOA
What's special
- 81 days |
- 146 |
- 18 |
Zillow last checked:
Listing updated:
Listed by:
Monterey Peninsula Home Team 70000352 831-601-3284,
KW Coastal Estates 831-622-6200
Source: MLSListings Inc,MLS#: ML82048729
Facts & features
Interior
Bedrooms & bathrooms
- Bedrooms: 2
- Bathrooms: 1
- Full bathrooms: 1
Rooms
- Room types: Bonus Room
Bedroom
- Features: GroundFloorBedroom, BedroomonGroundFloor2plus
Bathroom
- Features: StallShower, FullonGroundFloor
Dining room
- Features: DiningAreainLivingRoom
Family room
- Features: SeparateFamilyRoom
Kitchen
- Features: _220VoltOutlet, Countertop_Tile
Heating
- Fireplace(s), Forced Air
Cooling
- Ceiling Fan(s)
Appliances
- Included: Electric Cooktop, Dishwasher, Range Hood, Microwave, Built In Oven, Refrigerator
- Laundry: Inside
Features
- Flooring: Hardwood
- Number of fireplaces: 1
- Fireplace features: Family Room, Living Room, Wood Burning
Interior area
- Total structure area: 1,824
- Total interior livable area: 1,824 sqft
Video & virtual tour
Property
Parking
- Total spaces: 1
- Parking features: Off Street, Oversized
- Garage spaces: 1
Features
- Stories: 2
- Patio & porch: Balcony/Patio, Deck
- Exterior features: Back Yard, Barbecue, Dog Run/Kennel, Fenced, Storage Shed Structure
- Fencing: Gate,Other,Partial,Surveyed
- Has view: Yes
- View description: Bay, Bridge(s), Canyon, City Lights, Forest/Woods, Hills, Mountain(s), Ocean, Orchard, Ridge, Water
- Has water view: Yes
- Water view: Bay,Ocean,Water
Lot
- Size: 7.98 Acres
- Features: Corners Not Marked, Gentle Sloping, Grade Varies
Details
- Additional structures: MiscellaneousStructures, Garage, Outbuilding, Sheds
- Parcel number: 56231014
- Zoning: HS-SR
- Special conditions: Standard
- Horses can be raised: Yes
- Horse amenities: Pasture, RidingTrails, Stalls, Unimproved
Construction
Type & style
- Home type: SingleFamily
- Architectural style: Country English,Craftsman,Farm House
- Property subtype: Single Family Residence, Residential
Materials
- Foundation: Concrete Perimeter, Pillar/Post/Pier
- Roof: Composition, Shingle
Condition
- New construction: No
- Year built: 1924
Utilities & green energy
- Gas: PropaneOnSite
- Water: Well
- Utilities for property: Propane
Community & HOA
Location
- Region: Los Gatos
Financial & listing details
- Price per square foot: $822/sqft
- Tax assessed value: $264,408
- Date on market: 5/27/2026
- Listing agreement: ExclusiveRightToSell
- Listing terms: CashorConventionalLoan
Estimated market value
$1,437,300
$1.37M - $1.51M
$4,160/mo
Price history
| Date | Event | Price |
|---|---|---|
| 7/24/2026 | Price change | $1,499,000-6%$822/sqft |
Source:  MLSListings Inc #ML82048729 Report a problem MLSListings Inc #ML82048729 Report a problem | ||
| 7/23/2026 | Price change | $1,595,000-5.5%$874/sqft |
Source: MLSListings Inc #ML82048729 Report a problem | ||
| 6/19/2026 | Price change | $1,688,000-6%$925/sqft |
Source: MLSListings Inc #ML82048729 Report a problem | ||
| 5/27/2026 | Listed for sale | $1,795,000$984/sqft |
Source: MLSListings Inc #ML82048729 Report a problem | ||
Public tax history
| Year | Property taxes | Tax assessment |
|---|---|---|
| 2026 | -- | $264,408 +2% |
| 2025 | $3,552 +3.5% | $259,224 +2% |
| 2024 | $3,431 +3.9% | $254,142 +2% |
| 2023 | $3,301 +0.6% | $249,159 +2% |
| 2022 | $3,280 +2.6% | $244,274 +2% |
| 2021 | $3,196 +1.5% | $239,485 +1% |
| 2020 | $3,148 | $237,030 +2% |
| 2019 | $3,148 | $232,383 |
Find assessor info on the county website
Monthly payment
Est. payment
Payment breakdown
Explore the cost of this home by adjusting the details. Changes won't be saved.Climate risks
Neighborhood: 95033
Nearby schools
GreatSchools rating
- 8/10Lexington Elementary SchoolGrades: K-5Distance: 3.4 mi
- 9/10Raymond J. Fisher Middle SchoolGrades: 6-8Distance: 5 mi
- 10/10Los Gatos High SchoolGrades: 9-12Distance: 4.6 mi
Schools provided by the listing agent
- District: LosGatosUnionElementary
Source: MLSListings Inc. This data may not be complete. We recommend contacting the local school district to confirm school assignments for this home.
- $2,146,8002 bd1 ba1.8k sqft15880 Soda Springs Rd, Los Gatos, CA 95033Off Market
- $780,0122 bd1 ba1.8k sqft15880 Soda Springs Rd, Los Gatos, CA 95033Off Market

- $688,5001 bd1 ba458 sqft15854 Soda Springs Rd, Los Gatos, CA 95033Off Market
- $2,616,5003 bd3 ba3.2k sqft15850 Soda Springs Rd, Los Gatos, CA 95033Off Market

- $376,0912 bd1 ba808 sqft15900 Soda Springs Rd, Los Gatos, CA 95033Sold
- $--6.92 acres15450 Soda Springs Rd, Los Gatos, CA 95033Off Market
- $2,003,8002 bd1 ba43k sqft15550 Soda Springs Rd, Los Gatos, CA 95033Off Market
- $2,266,0003 bd3 ba3k sqft15400 Soda Springs Rd, Los Gatos, CA 95033Off Market
A local agent can set up tours, give advice and negotiate with sellers.
Similar homes
- $1,500,0003 bd2 ba1.6k sqft22425 Summit Rd, Los Gatos, CA 95033For Sale
 MLS ID #ML82057397, Lisa Sgarlato. MLSListings Inc
 - $1,600,0003 bd2 ba2.1k sqft181 Spring Water Ln, Los Gatos, CA 95033For Sale
 MLS ID #ML82050523, Lisa Sgarlato. MLSListings Inc
 - $1,450,0003 bd3 ba2.2k sqft25970 Mar Vista Ct, Los Gatos, CA 95033For Sale
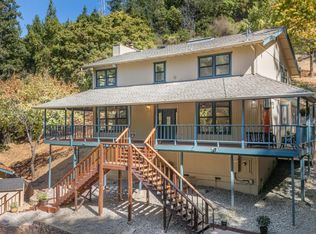 MLS ID #ML82054147, Suzanne Merrick. MLSListings Inc
 - $1,400,0004 bd3 ba2.1k sqft16855 Redwood Lodge Rd, Los Gatos, CA 95033For Sale
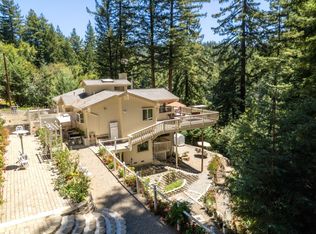 MLS ID #ML82056557, Cassandra Maas. MLSListings Inc
 - $1,499,0003 bd3 ba1.5k sqft21546 Alma Ct, Los Gatos, CA 95033For SaleMLS ID #ML82053710, Drew Reid. MLSListings Inc
- $1,399,0003 bd3 ba2.3k sqft14161 Old Japanese Rd, Los Gatos, CA 95033For SaleMLS ID #ML82040197, Marisa Irene Thompson. MLSListings Inc
- $1,599,0004 bd3 ba2.7k sqft27255 Loma Prieta Way, Los Gatos, CA 95033For SaleMLS ID #ML82053342, Monica Lussier. MLSListings Inc
- $1,650,0003 bd3 ba2.4k sqft14380 Long Ridge Rd, Los Gatos, CA 95033For SaleMLS ID #ML82048042, Scott Green. MLSListings Inc
- $1,895,0003 bd2 ba1.9k sqft24854 Skyland Rd, Los Gatos, CA 95033For SaleMLS ID #ML82037619, Bobbie J. Herteman. MLSListings Inc
- $1,788,8884 bd3 ba2.3k sqft18131 June Ct, Los Gatos, CA 95033For SaleMLS ID #ML82055563, Ed Dee. MLSListings Inc
- $1,998,0005 bd3 ba2k sqft265 Burrell Ct, Los Gatos, CA 95033For SaleMLS ID #ML82042781, The Gummow Brothers. MLSListings Inc
- $998,0002 bd1 ba1.4k sqft25405 Adams Rd, Los Gatos, CA 95033For SaleMLS ID #ML82046887, Rob Ellis. MLSListings Inc
- $949,0002 bd2 ba1.7k sqft16730 Laurel Rd, Los Gatos, CA 95033For SaleMLS ID #ML82048081, Debbie P. Marino. MLSListings Inc
- $1,825,0004 bd2 ba2k sqft17275 Melody Ln, Los Gatos, CA 95033For SaleMLS ID #ML82050096, Natasha Barringer. MLSListings Inc
- $1,249,0003 bd2 ba1.8k sqft17515 Comanche Trl, Los Gatos, CA 95033For SaleMLS ID #ML82056717, Lisa Sgarlato. MLSListings Inc
- $1,775,0004 bd3 ba2.3k sqft20955 Panorama Dr, Los Gatos, CA 95033For SaleMLS ID #ML82047653, Kathy Royer. MLSListings Inc
- $1,695,0004 bd3 ba2.6k sqft23758 Hutchinson Rd, Los Gatos, CA 95033For SaleMLS ID #ML82052797, Terese McCoy. MLSListings Inc
- $1,200,0003 bd2 ba1.5k sqft24250 Glenwood Dr, Los Gatos, CA 95033For SaleMLS ID #ML82052845, Cassandra Maas. MLSListings Inc
- $1,499,0003 bd3 ba2.7k sqft345 Eagle Rd, Scotts Valley, CA 95066For SaleMLS ID #ML82044728, Danielle Scott. MLSListings Inc
- $1,699,0002 bd2 ba1k sqft185 Howes Dr, Los Gatos, CA 95032For SaleMLS ID #ML82055661, William Lister. MLSListings Inc
Local buyer's agents are ready to help
