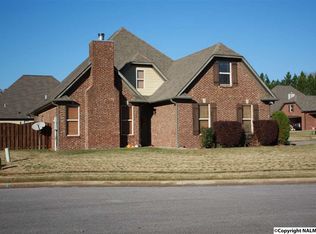
Skip main navigation
Sold for $299,900
  • $299,900

    15881 Elaine Ct, Harvest, AL 35749

    3beds
    1,886sqft
    Single Family Residence
    Built in 2004
    0.32 Acres Lot
    $299,700 Zestimate®
    $159/sqft
    $1,826 Estimated rent

    Home value

    $299,700

    $285,000 - $315,000

    $1,826/mo

    Zestimate® history
    Loading
    Loading...

    Owner options

    List your home for rent

    $1,826/mo

    Rent Zestimate®

    Find your next renter with Zillow Rental Manager. Plus, with online applications, you can quickly screen prospective tenants – for free.

    Learn more

    $1,826/mo

    Rent Zestimate®

    Refinance and save

    $1,729/mo

    Est. payment

    Refinancing to a lower rate could help reduce your monthly payments and save thousands over the life of the loan.

    See today's rates

    $1,729/mo

    Est. payment

    Explore your selling options

    Work with a Zillow partner agent

    Leverage their expertise and Zillow's premium Showcase listings to get your home seen by more buyers.

    Get started

    List with your own agent

    Get your home in front of millions of buyers by listing it on Zillow.

    Learn how to do it

    Sell it yourself

    Take full control of how buyers see your home on Zillow by listing For Sale by Owner (FSBO).

    List your home

    What's special

    Super cute well-maintained home on a cul-de-sac street with an easy flow layout that works well for both everyday living and having people over. Great kitchen with breakfast area, and the split bedroom design gives the primary suite a bit of separation without wasting square footage. This home uses its space efficiently, and the backyard is sized right for enjoying the outdoors without a heavy maintenance burden. Located just off the growing Highway 72 corridor, it’s close to Huntsville, schools, and daily conveniences, while still feeling removed from the pace of it all.

    Zillow last checked:

    Listing updated:

    Listed by:

    Brett Milde 256-783-8937,

    KW Huntsville

    Bought with:

    Casey Mosbarger, 135225

    Keller Williams Realty Madison

    Source: ValleyMLS,MLS#: 21924141MLS Logo

    Facts & features

    Interior

    Bedrooms & bathrooms
    • Bedrooms: 3
    • Bathrooms: 2
    • Full bathrooms: 2
    Rooms
    • Room types: Master Bedroom, Living Room, Bedroom 2, Dining Room, Bedroom 3, Kitchen, Breakfast, Laundry
    Primary bedroom
    • Features: Ceiling Fan(s), Carpet, Tray Ceiling(s)
    • Level: First
    • Area: 210
    • Dimensions: 14 x 15
    Bedroom 2
    • Features: Ceiling Fan(s), Carpet
    • Level: First
    • Area: 121
    • Dimensions: 11 x 11
    Bedroom 3
    • Features: Ceiling Fan(s), Carpet
    • Level: First
    • Area: 121
    • Dimensions: 11 x 11
    Dining room
    • Features: Crown Molding
    • Level: First
    • Area: 180
    • Dimensions: 12 x 15
    Kitchen
    • Features: Kitchen Island, Recessed Lighting
    • Level: First
    • Area: 238
    • Dimensions: 14 x 17
    Living room
    • Features: Ceiling Fan(s), Vaulted Ceiling(s)
    • Level: First
    • Area: 255
    • Dimensions: 15 x 17
    Laundry room
    • Level: First
    • Area: 42
    • Dimensions: 6 x 7
    Heating
    • Central 1
    Cooling
    • Central 1
    Features
    • Has basement: No
    • Number of fireplaces: 1
    • Fireplace features: One
    Interior area
    • Total interior livable area: 1,886 sqft

    Property

    Parking
    • Parking features: Garage-Two Car, Garage-Attached
    Features
    • Levels: One
    • Stories: 1
    Lot
    • Size: 0.32 Acres
    • Dimensions: 234 x 60
    Details
    • Parcel number: 09 06 13 0 000 001.016

    Construction

    Type & style
    • Home type: SingleFamily
    • Architectural style: Ranch
    • Property subtype: Single Family Residence
    Materials
    • Foundation: Slab
    Condition
    • New construction: No
    • Year built: 2004

    Utilities & green energy

    • Sewer: Public Sewer
    • Water: Public

    Community & HOA

    Community
    • Subdivision: Rock Creek
    HOA
    • Has HOA: No
    Location
    • Region: Harvest

    Financial & listing details

    • Price per square foot: $159/sqft
    • Tax assessed value: $253,200
    • Annual tax amount: $3,064
    • Date on market: 7/18/2026

    Price history

    DateEventPrice
    8/24/2026Sold$299,900$159/sqft
    Source: ValleyMLS #21924141 Report a problem
    7/26/2026Pending sale$299,900$159/sqft
    Source: ValleyMLS #21924141 Report a problem
    7/18/2026Listed for sale$299,900+21.9%$159/sqft
    Source: ValleyMLS #21924141 Report a problem
    6/30/2021Sold$246,000+2.5%$130/sqft
    Source: ValleyMLS #1782246 Report a problem
    6/15/2021Pending sale$240,000$127/sqft
    Source: ValleyMLS #1782246 Report a problem
    6/10/2021Listed for sale$240,000+50%$127/sqft
    Source: ValleyMLS #1782246 Report a problem
    6/13/2012Sold$160,000$85/sqft
    Source: ValleyMLS #634542 Report a problem
    10/22/2008Sold$160,000$85/sqft
    Source: Agent Provided Report a problem

    Public tax history

    YearProperty taxesTax assessment
    2025$3,064 +1%$50,640 +1%
    2024$3,032 +7.5%$50,120 +7.5%
    2023$2,822 +17.1%$46,640 +17.1%
    2022$2,410 +152.7%$39,840 +139.4%
    2020$954 +10.1%$16,640 +9.5%
    2018$867 $15,200
    2017$867 $15,200 -90%
    2016$867 $152,000 +900%
    2015$867 $15,200
    Find assessor info on the county website

    Neighborhood: 35749

    Nearby schools

    GreatSchools rating
    Schools provided by the listing agent
    • Elementary: Providence Elementary
    • Middle: Williams
    • High: Columbia High

    Source: ValleyMLS. This data may not be complete. We recommend contacting the local school district to confirm school assignments for this home.

    Get a cash offer in 3 minutes
    Find out how much your home could sell for in as little as 3 minutes with a no-obligation cash offer.
    Estimated market value
    $299,700
    Get a cash offer in 3 minutes
    Find out how much your home could sell for in as little as 3 minutes with a no-obligation cash offer.
    Estimated market value
    $299,700