Skip main navigation
Closed
  • $309,300

    15881 Glenridge Ave, Middleburg Heights, OH 44130

    3beds
    2,250sqft
    Single Family Residence
    Built in 1951
    7,588 Square Feet Lot
    $309,300 Zestimate®
    $137/sqft
    $2,275 Estimated rent

    Home value

    $309,300

    $294,000 - $325,000

    $2,275/mo

    Zestimate® history
    Loading
    Loading...

    Owner options

    List your home for rent

    $2,275/mo

    Rent Zestimate®

    Find your next renter with Zillow Rental Manager. Plus, with online applications, you can quickly screen prospective tenants – for free.

    Learn more

    $2,275/mo

    Rent Zestimate®

    Refinance and save

    $2,191/mo

    Est. payment

    Refinancing to a lower rate could help reduce your monthly payments and save thousands over the life of the loan.

    See today's rates

    $2,191/mo

    Est. payment

    Explore your selling options

    Work with a Zillow partner agent

    Leverage their expertise and Zillow's premium Showcase listings to get your home seen by more buyers.

    Get started

    List with your own agent

    Get your home in front of millions of buyers by listing it on Zillow.

    Learn how to do it

    Sell it yourself

    Take full control of how buyers see your home on Zillow by listing For Sale by Owner (FSBO).

    List your home

    What's special

    Finished basement rec roomFire pitNew drivewayDryer stayFresh paintNewer washerGranite counters

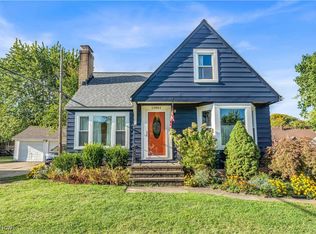
    WOW!! Steps from the Metro Park! Owner took real pride here - this is a beautiful home inside and out. Completely updated - move in ready. Nearly 2300 sq ft living space. Just north of I71, RTA and nearby shopping. New driveway, siding, roof, kitchen, granite counters, flooring, side and front entry steps. closet organizers, vinyl fencing, paver patio, entry doors, fresh paint, all appliances including newer washer and dryer stay, and more! First floor office is perfect if working from home. Fenced in back yard with fire pit. Two fireplaces - one in living room and one in the finished basement rec room. Huge bay window allows for lots of natural light. Upstairs bedroom has sky light and custom walk in closet. Includes one year home warranty. Note new driveway is not a shared driveway. Hurry on this one!!

    This property is not currently displayed as for sale or rent on Zillow. This may be different from what's on other websites or public sources.

    Zillow last checked:

    Listing updated:

    Listed by:

    Edward W Tovey Jr. etinoh@aol.com(216)280-9491,

    HomeSmart Real Estate Momentum LLC

    Bought with:

    Lisa K Scheer, 422048

    Howard Hanna

    Source: MLS Now,MLS#: 4451721MLS LogoOriginating MLS: Akron Cleveland Association of REALTORS

    Facts & features

    Interior

    Bedrooms & bathrooms
    • Bedrooms: 3
    • Bathrooms: 2
    • Full bathrooms: 1
    • 1/2 bathrooms: 1
    • Main level bathrooms: 1
    • Main level bedrooms: 2
    Primary bedroom
    • Description: Flooring: Wood
    • Level: Second
    • Dimensions: 16.00 x 16.00
    Bedroom
    • Description: Flooring: Wood
    • Level: First
    • Dimensions: 12.00 x 11.00
    Bedroom
    • Description: Flooring: Wood
    • Level: First
    • Dimensions: 12.00 x 12.00
    Bathroom
    • Level: First
    Bonus room
    • Level: Lower
    Kitchen
    • Description: Flooring: Other
    • Features: Window Treatments
    • Level: First
    • Dimensions: 20.00 x 12.00
    Laundry
    • Level: Lower
    Living room
    • Description: Flooring: Wood
    • Features: Fireplace, Window Treatments
    • Level: First
    • Dimensions: 16.00 x 15.00
    Office
    • Level: First
    Recreation
    • Level: Lower
    Heating
    • Forced Air, Gas
    Cooling
    • Central Air
    Appliances
    • Included: Dryer, Dishwasher, Range, Refrigerator, Washer
    Features
    • Basement: Full,Finished,Partially Finished
    • Number of fireplaces: 2
    Interior area
    • Total structure area: 2,250
    • Total interior livable area: 2,250 sqft
    • Finished area above ground: 1,350
    • Finished area below ground: 900

    Property

    Parking
    • Total spaces: 2
    • Parking features: Detached, Garage, Garage Door Opener, Paved
    • Garage spaces: 2
    Accessibility
    • Accessibility features: None
    Features
    • Levels: Two
    • Stories: 2
    • Patio & porch: Patio, Porch
    • Fencing: Chain Link,Vinyl
    • Has view: Yes
    • View description: City, Trees/Woods
    Lot
    • Size: 7,588 Square Feet
    • Dimensions: 55 x 138
    • Features: Flat, Level, Wooded
    Details
    • Parcel number: 37331031

    Construction

    Type & style
    • Home type: SingleFamily
    • Architectural style: Cape Cod
    • Property subtype: Single Family Residence
    Materials
    • Aluminum Siding, Vinyl Siding
    • Roof: Asphalt,Fiberglass
    Condition
    • Year built: 1951
    Details
    • Warranty included: Yes

    Utilities & green energy

    • Sewer: Public Sewer
    • Water: Public

    Community & HOA

    Community
    • Features: Common Grounds/Area, Park, Public Transportation
    • Subdivision: Briarcliff
    HOA
    • Has HOA: No
    Location
    • Region: Middleburg Heights

    Financial & listing details

    • Price per square foot: $137/sqft
    • Tax assessed value: $259,000
    • Annual tax amount: $3,252
    • Date on market: 7/4/2023
    • Listing terms: Cash,Conventional,FHA,USDA Loan,VA Loan

    Price history

    DateEventPrice
    7/12/2023Sold$275,000+5.8%$122/sqft
    Source: MLS Now #4451721 Report a problem
    5/27/2023Pending sale$259,900$116/sqft
    Source: MLS Now #4451721 Report a problem
    5/26/2023Listed for sale$259,900+142.9%$116/sqft
    Source: MLS Now #4451721 Report a problem
    5/13/2013Sold$107,000-6.1%$48/sqft
    Source: Public Record Report a problem
    4/13/2013Price change$113,900-5%$51/sqft
    Source: Howard Hanna - Strongsville #3333312 Report a problem
    11/9/2012Price change$119,900-4%$53/sqft
    Source: Howard Hanna - Strongsville #3333312 Report a problem
    10/19/2012Price change$124,900-3.8%$56/sqft
    Source: Howard Hanna - Strongsville #3333312 Report a problem
    9/11/2012Price change$129,900-3.7%$58/sqft
    Source: Howard Hanna - Strongsville #3333312 Report a problem
    7/7/2012Listed for sale$134,900-6.3%$60/sqft
    Source: Howard Hanna - Strongsville #3333312 Report a problem
    8/14/2006Sold$144,000+41.2%$64/sqft
    Source: Public Record Report a problem
    2/1/2001Sold$102,000$45/sqft
    Source: Public Record Report a problem
    8/2/1994Sold$102,000$45/sqft
    Source: Public Record Report a problem

    Public tax history

    YearProperty taxesTax assessment
    2025$4,544 -0.6%$90,650
    2024$4,572 +46.3%$90,650 +80.6%
    2023$3,125 +0.7%$50,190
    2022$3,103 +0.5%$50,190
    2021$3,087 +5.6%$50,190 +20%
    2020$2,923 +3%$41,830 +0%
    2019$2,838 -4.6%$41,820 0%
    2018$2,974 +3%$41,830 +11.7%
    2017$2,889 +7.7%$37,460
    2016$2,683 $37,460
    2015$2,683 -7.3%$37,460 -6.9%
    2014$2,894 +3.7%$40,250
    2013$2,790 +3.1%$40,250
    2012$2,707 +909.1%$40,250 -8%
    2011$268 -90%$43,750
    2010$2,679 +0.6%$43,750
    2009$2,664 +5.7%$43,750
    2008$2,520 +2.7%$43,750
    2007$2,454 +0.7%$43,750
    2006$2,436 +26.8%$43,750 +22.5%
    2005$1,921 +1.3%$35,710
    2004$1,896 +7.6%$35,710
    2003$1,762 -3%$35,710 +0%
    2002$1,816 -43.1%$35,700
    2001$3,192 -6.6%$35,700 -6.6%
    2000$3,417 $38,220
    Find assessor info on the county website

    Neighborhood: 44130

    Nearby schools

    GreatSchools rating
    Schools provided by the listing agent
    • District: Berea CSD - 1804

    Source: MLS Now. This data may not be complete. We recommend contacting the local school district to confirm school assignments for this home.

    Get a cash offer in 3 minutes
    Find out how much your home could sell for in as little as 3 minutes with a no-obligation cash offer.
    Estimated market value
    $309,300
    Get a cash offer in 3 minutes
    Find out how much your home could sell for in as little as 3 minutes with a no-obligation cash offer.
    Estimated market value
    $309,300