This 3-bedroom, 1.1-bath Detroit residence offers 1,478 square feet of finished living space on a quarter-acre lot. The two-car garage provides convenient storage and parking. Built as a single-family home, this property delivers straightforward ownership with room for personalization and long-term equity building. The floor plan accommodates multiple living zones across the above-grade finished area, while the lot size supports outdoor space for various uses and potential expansion. Solid fundamentals make this residence a practical choice for buyers seeking established residential property in Detroit. AS IS.
Active
$115,000
15884 Griggs St, Detroit, MI 48238
3beds
1,478sqft
Single Family Residence
Built in 1938
4,356 Square Feet Lot
$114,500 Zestimate®
$78/sqft
$-- HOA
What's special
Outdoor spaceTwo-car garageQuarter-acre lotMultiple living zones
- 10 days
- 159
- 16
Zillow last checked:
Listing updated:
Listed by:
Alicia Black 248-513-0267,
Keller Williams Metro 248-288-3500
Source: MichRIC,MLS#: 26049302
Facts & features
Interior
Bedrooms & bathrooms
- Bedrooms: 3
- Bathrooms: 2
- Full bathrooms: 1
- 1/2 bathrooms: 1
Primary bedroom
- Level: Upper
- Area: 140
- Dimensions: 14.00 x 10.00
Bedroom 2
- Level: Upper
- Area: 143
- Dimensions: 13.00 x 11.00
Bedroom 3
- Level: Upper
- Area: 121
- Dimensions: 11.00 x 11.00
Bathroom 1
- Level: Upper
- Area: 36
- Dimensions: 6.00 x 6.00
Bathroom 2
- Level: Basement
- Area: 25
- Dimensions: 5.00 x 5.00
Dining area
- Description: Breakfast nook
- Level: Main
- Area: 25
- Dimensions: 5.00 x 5.00
Dining room
- Level: Main
- Area: 154
- Dimensions: 14.00 x 11.00
Kitchen
- Level: Main
- Area: 70
- Dimensions: 10.00 x 7.00
Living room
- Level: Main
- Area: 180
- Dimensions: 15.00 x 12.00
Heating
- Forced Air
Cooling
- Attic Fan
Appliances
- Laundry: Electric Dryer Hookup, Washer Hookup
Features
- Flooring: Tile, Vinyl, Wood
- Basement: Michigan Basement
- Number of fireplaces: 1
Interior area
- Total structure area: 1,478
- Total interior livable area: 1,478 sqft
- Finished area below ground: 0
Property
Parking
- Total spaces: 2
- Parking features: Detached
- Garage spaces: 2
Features
- Stories: 2
- Exterior features: Balcony
Lot
- Size: 4,356 Square Feet
- Dimensions: 37 x 117
Details
- Parcel number: 16041144.
Construction
Type & style
- Home type: SingleFamily
- Architectural style: Colonial
- Property subtype: Single Family Residence
Materials
- Brick
- Roof: Asphalt
Condition
- New construction: No
- Year built: 1938
Utilities & green energy
- Sewer: Public Sewer
- Water: Public
- Utilities for property: Phone Available, Natural Gas Available, Electricity Available, Cable Available, Natural Gas Connected
Community & HOA
Community
- Subdivision: Dyers St Mary's (PLATS)
Location
- Region: Detroit
Financial & listing details
- Price per square foot: $78/sqft
- Tax assessed value: $54,431
- Annual tax amount: $13,834
- Date on market: 9/16/2026
- Listing terms: Cash,FHA,VA Loan,Conventional
- Electric utility on property: Yes
- Road surface type: Paved
Estimated market value
$114,500
$109,000 - $120,000
$1,438/mo
Price history
| Date | Event | Price |
|---|---|---|
| 9/16/2026 | Listed for sale | $115,000+30.7%$78/sqft |
Source:  MichRIC #26049302 Report a problem MichRIC #26049302 Report a problem | ||
| 1/8/2024 | Sold | $88,000+13%$60/sqft |
Source:  Realcomp II #20230083709 Report a problem Realcomp II #20230083709 Report a problem | ||
| 11/20/2023 | Pending sale | $77,900$53/sqft |
Source: Realcomp II #20230083709 Report a problem | ||
| 10/2/2023 | Listed for sale | $77,900+1923.4%$53/sqft |
Source: Realcomp II #20230083709 Report a problem | ||
| 6/21/2013 | Listing removed | $700 |
Source: Villa Residential Realty #31152544 Report a problem | ||
| 6/18/2013 | Price change | $700+3.7% |
Source: Villa Residential Realty #31152544 Report a problem | ||
| 6/15/2013 | Listed for rent | $675 |
Source: Villa Residential Realty #31152544 Report a problem | ||
| 10/5/2012 | Sold | $3,850-71.5%$3/sqft |
Source: Public Record Report a problem | ||
| 8/4/2012 | Price change | $13,500-5.3%$9/sqft |
Source: RE/MAX Vision #31108788 Report a problem | ||
| 6/28/2012 | Price change | $14,250-15.9%$10/sqft |
Source: RE/MAX Vision #212053734 Report a problem | ||
| 5/25/2012 | Listed for sale | $16,950-78.7%$11/sqft |
Source: Homepath #212053734 Report a problem | ||
| 12/6/2011 | Sold | $79,538$54/sqft |
Source: Public Record Report a problem | ||
Public tax history
| Year | Property taxes | Tax assessment |
|---|---|---|
| 2025 | -- | $46,700 +22.6% |
| 2024 | -- | $38,100 +21.7% |
| 2023 | -- | $31,300 +24.2% |
| 2022 | -- | $25,200 +9.1% |
| 2021 | -- | $23,100 |
| 2020 | $767 -42.5% | $23,100 +34.3% |
| 2019 | $1,335 | $17,200 +17% |
| 2018 | $1,335 | $14,700 +18.5% |
| 2017 | -- | $12,400 -64% |
| 2016 | $1,775 | $34,400 +69.5% |
| 2015 | $1,775 -37.7% | $20,300 -28.8% |
| 2013 | $2,849 +60.6% | $28,492 -30.2% |
| 2010 | $1,775 | $40,824 -12% |
| 2009 | -- | $46,391 -14.5% |
| 2008 | -- | $54,259 |
| 2007 | -- | $54,259 +5.5% |
| 2005 | $271 | $51,430 +3% |
| 2004 | -- | $49,932 |
Find assessor info on the county website
Monthly payment
Est. payment
Payment breakdown
Explore the cost of this home by adjusting the details. Changes won't be saved.Climate risks
Neighborhood: Fitzgerald
Similar homes
- $120,0003 bd2 ba2.1k sqft4101 Pasadena St, Detroit, MI 48238For Sale

 MLS ID #20261075044, Lawrence Else, Realtyflo Inc. Realcomp II
 - $100,0003 bd2 ba1.3k sqft15500 Indiana St, Detroit, MI 48238For Sale
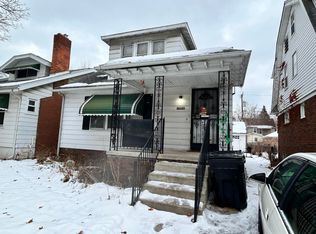
 MLS ID #26004496, Andrea Hackett, 3DX Real Estate, LLC. MichRIC
 - $129,9003 bd2 ba1.7k sqft17337 Kentucky St, Detroit, MI 48221For Sale
 MLS ID #20261074654, Lisa Robinson, Jason Mitchell Real Estate Group Michigan LLC. Realcomp II
 - $115,0003 bd1 ba1.2k sqft15370 Hartwell St, Detroit, MI 48227For Sale
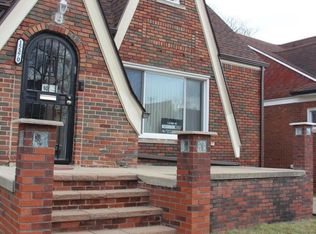 MLS ID #26046021, Brandon Ferguson, Turn Key Realty Portfolio. MichRIC
 - $99,0003 bd2 ba2.1k sqft16150 Sorrento St, Detroit, MI 48235For SaleMLS ID #20261007613, LaCresha Ware, O'Connor Realty Detroit, LLC. Realcomp II
- $115,0003 bd2 ba800 sqft17563 S Mansfield St, Detroit, MI 48235For SaleMLS ID #20261067129, Deborah Turner, Red Carpet Keim Classic Realty. Realcomp II
- $100,0003 bd2 ba1.4k sqft14254 Prevost St, Detroit, MI 48227For SaleMLS ID #26045015, Ahmed ''Ali'' Khalil, Real Broker, LLC. MichRIC
- $145,0003 bd1 ba1.9k sqft15909 Lauder St, Detroit, MI 48227For SaleMLS ID #20261076220, Derrick Garland, Realtyflo Inc. Realcomp II
- $72,5003 bd1 ba1.3k sqft3345 Doris St, Detroit, MI 48238For SaleMLS ID #26048560, Kristian Freiwald, Domus Realty. MichRIC
- $85,0003 bd1 ba879 sqft19035 Fielding St, Detroit, MI 48219For SaleMLS ID #20261077288, David Rabior, Clyde Realty LLC. Realcomp II
- $89,9003 bd2 ba1.5k sqft20426 Tracey St, Detroit, MI 48235For SaleMLS ID #26043501, Kristian Freiwald, Domus Realty. MichRIC
- $75,9004 bd3 ba1.2k sqft19403 Stahelin Ave, Detroit, MI 48219For SaleMLS ID #20261077268, LaCretia Baldwin, EXP Realty Main. Realcomp II
- $110,0004 bd2 ba1.7k sqft3250 Carter St, Detroit, MI 48206For SaleMLS ID #26035623, Leah Clisby, Denovo Real Estate. MichRIC
- $150,0003 bd2 ba1.5k sqft18475 Hartwell St, Detroit, MI 48235For SaleMLS ID #26040751, Venonia Hodges, Adams & Assoc. Realty Group. MichRIC
- $99,9003 bd2 ba900 sqft19483 Rosemont Ave, Detroit, MI 48219For SaleMLS ID #26044069, John Wallen, Michigan Dream Homes, LLC. MichRIC
- $119,0003 bd2 ba1.8k sqft20495 Packard St, Detroit, MI 48234For SaleMLS ID #20261063074, Alicia D Bostick, Reach Realty Group. Realcomp II
- $78,0003 bd1 ba1.6k sqft12701 Griggs St, Detroit, MI 48238For SaleMLS ID #26007293, Kristian Freiwald, Domus Realty. MichRIC
- $145,0003 bd1 ba1.5k sqft18510 Hartwell St, Detroit, MI 48235For SaleMLS ID #20261037246, April O Combs, Combs Realty & Associates. Realcomp II
- $57,5003 bd1 ba1.3k sqft13564 Tuller St, Detroit, MI 48238For SaleMLS ID #26021338, Kristian Freiwald, Domus Realty. MichRIC
- $134,9003 bd1 ba1.7k sqft23820 Lee Baker Dr, Southfield, MI 48075For SaleMLS ID #20261073070, Charvez C Miles, C Miles Realty LLC. Realcomp II
