Escape to this classic A-frame home on a fully fenced 1-acre property in La Pine, perfectly suited for those seeking a self-sufficient lifestyle, a weekend retreat, a cozy short term rental. With its iconic design, soaring ceilings, and wall of windows, this cabin offers the cozy, rustic experience today's Airbnb guests are searching for--while still providing the functionality needed for full-time living. Only 5 minutes away, La Pine state park gives you access to the Deschutes River for fishing and hiking. Located on a dead-end street with no through traffic, you can enjoy peace and quiet year-round. Recent upgrades include a new well with excellent flow, wide-plank pine floors (sawn at local Levi's Sawmill), an artisan Douglas Fir barn door, 10x20 greenhouse, expansive drip irrigation, herbs, flowers, and fruit trees. Make your dream Cabin in the Woods a reality!
Pending
Price cut: $10K (6/29)
$465,000
15884 Yellowood Ct, La Pine, OR 97739
2beds
1baths
1,558sqft
:
Get pre-qualified$3,183/mo
Single Family Residence
Built in 1981
1 Acres Lot
$-- Zestimate®
$298/sqft
$-- HOA
What's special
Iconic designSoaring ceilingsWall of windowsExpansive drip irrigationCozy rustic experienceClassic a-frame home
- 80 days |
- 284 |
- 17 |
Zillow last checked:
Listing updated:
Listed by:
Duke Warner Realty ERA Powered 541-382-8262
Source: Oregon Datashare,MLS#: 220220617
Facts & features
Interior
Bedrooms & bathrooms
- Bedrooms: 2
- Bathrooms: 1
Heating
- Electric, Pellet Stove
Cooling
- None
Appliances
- Included: Dishwasher, Disposal, Dryer, Microwave, Oven, Range, Refrigerator, Washer, Water Heater
Features
- Built-in Features, Ceiling Fan(s), Fiberglass Stall Shower, Laminate Counters, Open Floorplan, Shower/Tub Combo, Vaulted Ceiling(s)
- Flooring: Hardwood
- Windows: Aluminum Frames, Vinyl Frames
- Basement: None
- Has fireplace: No
- Common walls with other units/homes: No Common Walls
Interior area
- Total structure area: 1,558
- Total interior livable area: 1,558 sqft
Property
Parking
- Total spaces: 2
- Parking features: Detached, Garage Door Opener
- Garage spaces: 2
Features
- Levels: Two
- Stories: 2
- Patio & porch: Side Porch
- Fencing: Fenced
- Has view: Yes
- View description: Forest, Neighborhood
Lot
- Size: 1 Acres
- Features: Drip System, Garden, Level, Sprinkler Timer(s)
Details
- Additional structures: Poultry Coop, Shed(s)
- Parcel number: 140409
- Zoning description: RR10
- Special conditions: Standard
- Horses can be raised: Yes
Construction
Type & style
- Home type: SingleFamily
- Architectural style: A-Frame
- Property subtype: Single Family Residence
Materials
- Frame
- Foundation: Slab
- Roof: Composition
Condition
- New construction: No
- Year built: 1981
Utilities & green energy
- Sewer: Septic Tank, Standard Leach Field
- Water: Well
Community & HOA
Community
- Security: Carbon Monoxide Detector(s), Smoke Detector(s)
- Subdivision: Tall Pines
HOA
- Has HOA: No
Location
- Region: La Pine
Financial & listing details
- Price per square foot: $298/sqft
- Tax assessed value: $370,800
- Annual tax amount: $2,596
- Date on market: 5/4/2026
- Cumulative days on market: 80 days
- Listing terms: Cash,Conventional,FHA,USDA Loan,VA Loan
- Inclusions: Kitchen appliances, w/d, oven/stove, dishwasher
- Road surface type: Gravel
Estimated market value
Not available
Estimated sales range
Not available
$1,765/mo
Price history
| Date | Event | Price |
|---|---|---|
| 7/10/2026 | Pending sale | $465,000$298/sqft |
Source:  Oregon Datashare #220220617 Report a problem Oregon Datashare #220220617 Report a problem | ||
| 6/29/2026 | Price change | $465,000-2.1%$298/sqft |
Source: Oregon Datashare #220220617 Report a problem | ||
| 5/26/2026 | Price change | $475,000-4.8%$305/sqft |
Source: Oregon Datashare #220220617 Report a problem | ||
| 5/4/2026 | Listed for sale | $499,000+22.9%$320/sqft |
Source: Oregon Datashare #220220617 Report a problem | ||
| 8/1/2023 | Sold | $406,000+8.3%$261/sqft |
Source: Oregon Datashare #220165877 Report a problem | ||
| 6/19/2023 | Pending sale | $374,900$241/sqft |
Source: Oregon Datashare #220165877 Report a problem | ||
| 6/13/2023 | Listed for sale | $374,900+108.3%$241/sqft |
Source: Oregon Datashare #220165877 Report a problem | ||
| 3/14/2018 | Sold | $180,000+5.9%$116/sqft |
Source: Oregon Datashare #201800661 Report a problem | ||
| 1/31/2018 | Pending sale | $169,900$109/sqft |
Source: Cascade Sotheby's International Realty #201800661 Report a problem | ||
| 1/24/2018 | Listed for sale | $169,900+7.9%$109/sqft |
Source: Homepath Report a problem | ||
| 10/19/2017 | Sold | $157,500$101/sqft |
Source: Public Record Report a problem | ||
| 5/9/2017 | Sold | $157,500$101/sqft |
Source: Public Record Report a problem | ||
Public tax history
| Year | Property taxes | Tax assessment |
|---|---|---|
| 2025 | $2,597 +4.3% | $156,870 +3% |
| 2024 | $2,490 +2.2% | $152,310 +6.1% |
| 2023 | $2,435 +9.1% | $143,580 |
| 2022 | $2,232 +2.4% | $143,580 +6.1% |
| 2021 | $2,179 | $135,340 |
| 2020 | -- | $135,340 +6.1% |
| 2019 | $2,008 | $127,580 |
| 2018 | $2,008 +2.9% | $127,580 +3% |
| 2017 | $1,952 +7.7% | $123,870 +3% |
| 2016 | $1,813 | $120,270 +3% |
| 2015 | $1,813 +6.3% | $116,770 +3% |
| 2014 | $1,705 | $113,370 +3.4% |
| 2013 | -- | $109,665 +4.2% |
| 2012 | -- | $105,265 -2.6% |
| 2011 | -- | $108,025 -1.9% |
| 2010 | -- | $110,070 +3% |
| 2009 | -- | $106,870 +3% |
| 2008 | -- | $103,760 +1.1% |
| 2002 | -- | $102,595 +0% |
| 2001 | -- | $102,545 +3.3% |
| 2000 | -- | $99,230 |
Find assessor info on the county website
Monthly payment
Est. payment
Payment breakdown
Explore the cost of this home by adjusting the details. Changes won't be saved.Climate risks
Neighborhood: 97739
Nearby schools
GreatSchools rating
- 4/10Lapine Elementary SchoolGrades: K-5Distance: 4.1 mi
- 2/10Lapine Middle SchoolGrades: 6-8Distance: 4 mi
- 2/10Lapine Senior High SchoolGrades: 9-12Distance: 3.8 mi
Schools provided by the listing agent
- Elementary: LaPine Elem
- Middle: LaPine Middle
- High: LaPine Sr High
Source: Oregon Datashare. This data may not be complete. We recommend contacting the local school district to confirm school assignments for this home.
- $351,8001 bd1 ba1.3k sqft15878 Yellowood Ct, La Pine, OR 97739Off Market
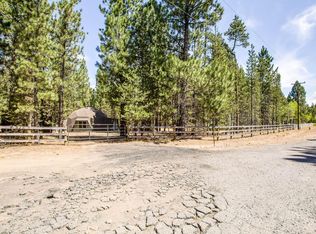
- $461,6003 bd2 ba1.7k sqft15898 Yellowood Ct, La Pine, OR 97739Off Market

- $100,0001.05 Acres15875 Yellowood Ct, La Pine, OR 97739Sold

- $207,9002 bd1 ba720 sqft15885 Old Mill Rd, La Pine, OR 97739Off Market
- $58,020-- bd-- ba-- sqft15885 Old Mill Rd, La Pine, OR 97739Off Market
- $58,020-- bd-- ba520 sqft15885 Old Mill Rd, La Pine, OR 97739Off Market
- $314,0003 bd2 ba924 sqft15877 Old Mill Rd, La Pine, OR 97739Off Market
- $489,0003 bd2 ba1.7k sqft53175 Woodstock Dr, La Pine, OR 97739Sold
A local agent can set up tours, give advice and negotiate with sellers.
A local lender can help you make sure your offer is ready when you are.
Similar homes
- $475,0003 bd2 ba1.2k sqft16024 Leona Ln, La Pine, OR 97739For Sale
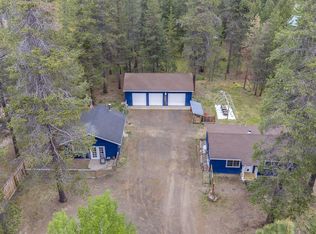
 MLS ID #220222541, Jaclyn Oakland, Cascade Hasson SIR. Oregon Datashare
 - $480,0003 bd2 ba1.6k sqft15931 Mount View Ln, La Pine, OR 97739For Sale
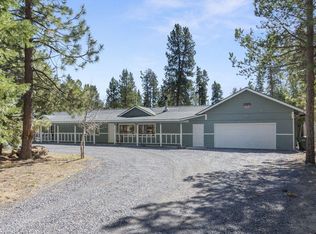 MLS ID #220218598, Anya Yevgenyevna Maestas, Real Broker. Oregon Datashare
 - $515,0003 bd2 ba1.6k sqft16154 Buena Vista Dr, La Pine, OR 97739For Sale
 MLS ID #220222143, Alycia Winegar, High Desert Realty, LLC. Oregon Datashare
 - $435,0002 bd1 ba1.5k sqft15408 Ponderosa Loop, La Pine, OR 97739For Sale
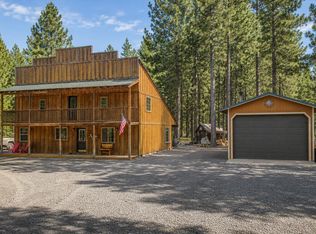 MLS ID #220225129, Kennadi Brynae Dieter, Ninebark Real Estate. Oregon Datashare
 - $430,0003 bd2 ba940 sqft15869 Burlwood Ln, La Pine, OR 97739For SaleMLS ID #220223768, Laurie Kay Lohoefner, Alpine Real Estate. Oregon Datashare
- $415,0002 bd2 ba1.2k sqft53621 Woodchuck Dr, La Pine, OR 97739For SaleMLS ID #220224529, Kamirin Couch, eXp Realty, LLC. Oregon Datashare
- $545,0002 bd3 ba1.8k sqft156358 Sherrie Way, La Pine, OR 97739For Sale
 MLS ID #841315, ERIC SWANSON, Smi Real Estate. WVMLS
 - $423,0002 bd1 ba1k sqft15453 Liberty Rd, La Pine, OR 97739For SaleMLS ID #220222552, Jessica R McIntyre, La Pine Realty. Oregon Datashare
- $509,0004 bd2 ba1.4k sqft16020 Alpine Dr, La Pine, OR 97739For SaleMLS ID #220217421, Julia Ann Daugherty, MORE Realty, Inc.. Oregon Datashare
- $459,0002 bd1 ba1k sqft16532 Fawn Ct, La Pine, OR 97739For SaleMLS ID #220215767, Juana C Beede, EXIT Realty Bend. Oregon Datashare
- $485,0002 bd2 ba1.2k sqft52035 Noble Fir, La Pine, OR 97739For SaleMLS ID #220221929, Taylor V Ewing, La Pine Realty. Oregon Datashare
- $529,0002 bd2 ba1.5k sqft52971 Bridge Dr, La Pine, OR 97739For SaleMLS ID #220222138, Amanda Adkins, John L Scott Bend. Oregon Datashare
- $519,0003 bd2 ba1.6k sqft16051 Leona Ln, La Pine, OR 97739For SaleMLS ID #220218503, Jan Higgins Loper, Cascade Hasson SIR. Oregon Datashare
- $435,0004 bd2 ba1.9k sqft16115 Del Pino Dr, La Pine, OR 97739For SaleMLS ID #220223419, Tiffany Clark, Bend Premier Real Estate LLC. Oregon Datashare
- $545,0003 bd3 ba1.8k sqft15638 Sherrie Way, La Pine, OR 97739For SaleMLS ID #220223370, Cheyenne J Marshall, Real Broker. Oregon Datashare
- $525,0004 bd2 ba1.6k sqft53130 Riverview Dr, La Pine, OR 97739For SaleMLS ID #220219575, Lisa A Tavares, La Pine Realty. Oregon Datashare
- $365,0003 bd2 ba2k sqft52140 Elderberry Ln, La Pine, OR 97739For SaleMLS ID #220221137, Carey Eugene Greiner, Pellego, LLC. Oregon Datashare
- $439,0003 bd1 ba1.2k sqft51432 Jory Rd, La Pine, OR 97739For SaleMLS ID #220217354, Kevin Laue, Varsity Real Estate. Oregon Datashare
- $575,0003 bd2 ba1.7k sqft15991 Falcon Ln, La Pine, OR 97739For SaleMLS ID #220219896, Andie R Quinn, Windermere Realty Trust. Oregon Datashare
- $399,5002 bd2 ba1.3k sqft52900 Sunrise Blvd, La Pine, OR 97739For SaleMLS ID #220209470, Derek Manasco, Real Broker. Oregon Datashare
